Skip main navigation
Sold
  • Listed by: Windermere Prof Partners
    Bought with: Engel & Voelkers Mercer Island
    $1,250,000

    1229 Queets Drive, Fox Island, WA 98333

    3beds
    2,150sqft
    Single Family Residence
    Built in 1999
    0.28 Acres Lot
    $1,249,800 Zestimate®
    $581/sqft
    $3,195 Estimated rent

    Home value

    $1,249,800

    $1.19M - $1.31M

    $3,195/mo

    Zestimate® history
    Loading
    Loading...

    Owner options

    List your home for rent

    $3,195/mo

    Rent Zestimate®

    Find your next renter with Zillow Rental Manager. Plus, with online applications, you can quickly screen prospective tenants – for free.

    Learn more

    $3,195/mo

    Rent Zestimate®

    Refinance and save

    $7,593/mo

    Est. payment

    Refinancing to a lower rate could help reduce your monthly payments and save thousands over the life of the loan.

    See today's rates

    $7,593/mo

    Est. payment

    Explore your selling options

    Work with a Zillow partner agent

    Leverage their expertise and Zillow's premium Showcase listings to get your home seen by more buyers.

    Get started

    List with your own agent

    Get your home in front of millions of buyers by listing it on Zillow.

    Learn how to do it

    Sell it yourself

    Take full control of how buyers see your home on Zillow by listing For Sale by Owner (FSBO).

    List your home

    What's special

    Fully updated including roofSprinkler systemsWindow treatmentsEstablished neighboring propertiesLarger lot size
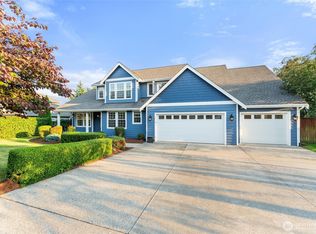
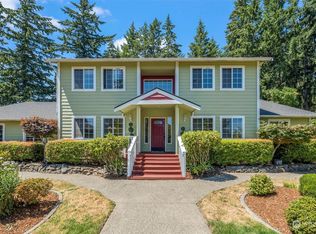
    Fox Island home offers stunning views over southern Puget Sound from sunrise to sunset. Days just feel longer! A charming island community has something for most year-round—music, a community center playground with its sporting events and arts opportunities, the fair, all-island garage sale, egg hunt, dance classes, yoga, tennis, garden clubs - plus easy access to the water at the fishing pier and Bella Bella beach. The layout is flexible, whether you’re starting out or looking for less to manage. It offers what newer homes typically don't have like landscaping, window treatments, sprinkler systems, larger lot size, and established neighboring properties. The Primary suite on the upper level has an extra room nearby ideal for the youngest one, guest, an office, or a TV room. Whether you’re at the kitchen bar, entertaining guests, doing homework, or playing games its casually modern in every detail. Fully updated including roof. Any time of day and any season, it’s light, bright, and fresh.The 2+ vehicle garage with a deep sink and built-ins for work areas has a separate entry vestibule providing dedicated access for guests, a home business, or patio gatherings. The gated back yard has a grass play zone and gardens carefully crafted by a passionate gardener! Seasonal surprises await as they begin to bud. Raised beds invite you to plant and harvest from your own test gardens. Two fruit-bearing trees—Asian pears and apples. Walking, strolling and bicycling right out your door!

    Zillow last checked:

    Listing updated:

    Listed by:

    Claudia Gentzkow,

    Windermere Prof Partners

    Bought with:

    Yvonne Welty, 138283

    Engel & Voelkers Mercer Island

    Source: NWMLS as distributed by MLS GRID,MLS#: 2474946MLS Logo

    Facts & features

    Interior

    Bedrooms & bathrooms
    • Bedrooms: 3
    • Bathrooms: 3
    • Full bathrooms: 2
    • 1/2 bathrooms: 1
    • Main level bathrooms: 1
    • Main level bedrooms: 2
    Primary bedroom
    • Level: Second
    Bedroom
    • Level: Main
    Bedroom
    • Level: Main
    Bathroom full
    • Level: Second
    Bathroom full
    • Level: Main
    Other
    • Level: Second
    Den office
    • Level: Second
    Dining room
    • Level: Second
    Entry hall
    • Level: Second
    Great room
    • Level: Second
    Kitchen with eating space
    • Level: Second
    Utility room
    • Level: Second
    Heating
    • Fireplace, 90%+ High Efficiency, Forced Air, Radiant, Electric, Propane
    Cooling
    • Forced Air, Heat Pump
    Appliances
    • Included: Dishwasher, Double Oven, Microwave, Refrigerator, Stove(s)/Range(s), Dishwasher(s), Microwave(s), Refrigerator(s), Water Heater: Electric, Water Heater Location: Garage & Kitchen/Primary
    Features
    • Bath Off Primary, Ceiling Fan(s), Dining Room, Pantry
    • Flooring: Ceramic Tile, Laminate, Vinyl Plank, Carpet
    • Doors: French Doors
    • Windows: Dbl Pane/Storm Window, Skylight(s)
    • Basement: Finished
    • Number of fireplaces: 2
    • Fireplace features: Gas, Upper Level: 2, Fireplace
    Interior area
    • Total interior livable area: 2,150 sqft

    Property

    Parking
    • Total spaces: 6
    • Parking features: Driveway, Attached Garage, Off Street, RV Parking
    • Has attached garage: Yes
    • Covered spaces: 2
    • Uncovered spaces: 4
    Features
    • Levels: Two
    • Stories: 2
    • Entry location: Upper (2nd Floor)
    • Patio & porch: Bath Off Primary, Ceiling Fan(s), Dbl Pane/Storm Window, Dining Room, Fireplace, Fireplace (Primary Bedroom), French Doors, Hot Tub/Spa, Pantry, Security System, Skylight(s), Vaulted Ceiling(s), Walk-In Closet(s), Water Heater, Wine/Beverage Refrigerator, Wired for Generator
    • Has spa: Yes
    • Spa features: Indoor
    • Has view: Yes
    • View description: Golf Course, Islands, Partial, Sound
    • Has water view: Yes
    • Water view: Sound
    Lot
    • Size: 0.28 Acres
    • Dimensions: 100'W x 120'D
    • Features: Paved, Cable TV, Deck, Fenced-Partially, High Speed Internet, Hot Tub/Spa, Outbuildings, Patio, Propane, RV Parking, Sprinkler System
    • Topography: Level,Terraces
    • Residential vegetation: Fruit Trees, Garden Space
    Details
    • Parcel number: 3719000040
    • Zoning: R-10
    • Zoning description: Jurisdiction: County
    • Special conditions: Standard
    • Other equipment: Wired for Generator

    Construction

    Type & style
    • Home type: SingleFamily
    • Architectural style: Contemporary,2 Story
    • Property subtype: Single Family Residence
    Materials
    • Cement Planked, Wood Siding, Cement Plank
    • Foundation: Poured Concrete
    • Roof: Composition
    Condition
    • Very Good
    • Year built: 1999
    • Major remodel year: 2004

    Utilities & green energy

    • Electric: Company: Peninsula Light
    • Sewer: Septic Tank, Company: Septic
    • Water: Public, Company: Peninsula Light
    • Utilities for property: Xfinity, Comcast

    Community & neighborhood

    Security
    • Security features: Security System
    Location
    • Region: Fox Island
    • Subdivision: Fox Island

    Other

    Other facts
    • Listing terms: Conventional
    • Cumulative days on market: 83 days

    Price history

    DateEventPrice
    6/2/2026Sold$1,250,000-1.3%$581/sqft
    Source: NWMLS as distributed by MLS GRID #2474946 Report a problem
    5/13/2026Pending sale$1,267,000$589/sqft
    Source: NWMLS as distributed by MLS GRID #2474946 Report a problem
    4/10/2026Listed for sale$1,267,000$589/sqft
    Source: NWMLS as distributed by MLS GRID #2474946 Report a problem
    4/7/2026Pending sale$1,267,000$589/sqft
    Source: NWMLS as distributed by MLS GRID #2474946 Report a problem
    3/12/2026Price change$1,267,000-2.2%$589/sqft
    Source: NWMLS as distributed by MLS GRID #2474946 Report a problem
    2/17/2026Listed for sale$1,295,000+58.9%$602/sqft
    Source: NWMLS as distributed by MLS GRID #2474946 Report a problem
    10/28/2021Sold$815,000-0.6%$379/sqft
    Source: NWMLS as distributed by MLS GRID #1840149 Report a problem
    9/28/2021Pending sale$820,000$381/sqft
    Source: NWMLS as distributed by MLS GRID #1840149 Report a problem
    9/24/2021Listed for sale$820,000$381/sqft
    Source: NWMLS as distributed by MLS GRID #1840149 Report a problem
    9/21/2021Pending sale$820,000$381/sqft
    Source: NWMLS as distributed by MLS GRID #1840149 Report a problem
    9/15/2021Listed for sale$820,000+64.2%$381/sqft
    Source: NWMLS as distributed by MLS GRID #1840149 Report a problem
    8/19/2016Listing removed$499,500$232/sqft
    Source: Windermere Professional Partners #966735 Report a problem
    7/20/2016Price change$499,500-4.8%$232/sqft
    Source: Windermere Professional Partners #966735 Report a problem
    7/5/2016Listed for sale$524,900+37%$244/sqft
    Source: Windermere Professional Partners #966735 Report a problem
    10/23/2014Sold$383,000+606%$178/sqft
    Source: NWMLS as distributed by MLS GRID #668660 Report a problem
    11/19/1997Sold$54,249$25/sqft
    Source: Public Record Report a problem

    Public tax history

    YearProperty taxesTax assessment
    2024$7,868 +6%$837,200 +7.6%
    2023$7,420 +4.5%$778,100 -1.7%
    2022$7,100 +11.9%$791,300 +25.4%
    2021$6,347 +24.4%$631,200 +26%
    2019$5,101 -2.4%$501,100 +6.1%
    2018$5,227 +18%$472,200 +6.8%
    2017$4,431 +14.9%$442,200 +29.8%
    2016$3,857 $340,600 +8.1%
    2014$3,857 +7.6%$315,100 +16.3%
    2013$3,586 $271,000 -5.5%
    2012-- $286,700 -4.7%
    2011-- $300,800 -11.7%
    2010-- $340,600 -3.6%
    2009-- $353,500 -8.3%
    2008$4,152 $385,500 -13.8%
    2007$4,152 +39.8%$447,000 +102.2%
    2002$2,971 +5.5%$221,100 -5.6%
    2001$2,817 $234,100 +10.1%
    2000$2,817 $212,600

    Find assessor info on the county website

    Neighborhood: 98333

    Nearby schools

    GreatSchools rating
    Schools provided by the listing agent
    • Elementary: Voyager Elem
    • Middle: Kopachuck Mid
    • High: Gig Harbor High

    Source: NWMLS as distributed by MLS GRID. This data may not be complete. We recommend contacting the local school district to confirm school assignments for this home.

    Get a cash offer in 3 minutes
    Find out how much your home could sell for in as little as 3 minutes with a no-obligation cash offer.
    Estimated market value
    $1,249,800
    Get a cash offer in 3 minutes
    Find out how much your home could sell for in as little as 3 minutes with a no-obligation cash offer.
    Estimated market value
    $1,249,800