Skip main navigation
Off market
  • $256,100

    1229 S Stoneybrook Cir, Wichita, KS 67207

    3beds
    2,012sqft
    SingleFamily
    Built in 1989
    6,969 Square Feet Lot
    $256,100 Zestimate®
    $127/sqft
    $1,833 Estimated rent

    Home value

    $256,100

    $243,000 - $269,000

    $1,833/mo

    Zestimate® history
    Loading
    Loading...

    Owner options

    List your home for rent

    $1,833/mo

    Rent Zestimate®

    Find your next renter with Zillow Rental Manager. Plus, with online applications, you can quickly screen prospective tenants – for free.

    Learn more

    $1,833/mo

    Rent Zestimate®

    Refinance and save

    $1,707/mo

    Est. payment

    Refinancing to a lower rate could help reduce your monthly payments and save thousands over the life of the loan.

    See today's rates

    $1,707/mo

    Est. payment

    Explore your selling options

    Work with a Zillow partner agent

    Leverage their expertise and Zillow's premium Showcase listings to get your home seen by more buyers.

    Get started

    List with your own agent

    Get your home in front of millions of buyers by listing it on Zillow.

    Learn how to do it

    Sell it yourself

    Take full control of how buyers see your home on Zillow by listing For Sale by Owner (FSBO).

    List your home

    What's special

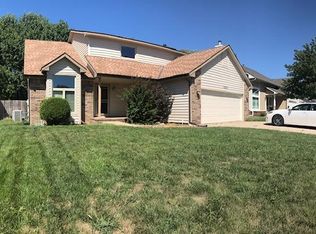
    Desirable white trim and gray walls, new Pergo hardwood floors, a new high impact roof in 2018, dual control HVAC, and fresh paint throughout is just a handful of sought after updates this beautiful home features! After appreciating the well maintained landscape with French drain system, two new and oversized windows as well as a new storm door become apparent when approaching the front door. High vaulted ceilings welcome you into the bright, natural light filled front living room with the gas fireplace being the focal point, perfect for those cold Kansas winters. Formal dining nearby allows for a sizable dining table while still leaving adequate space for additional furniture and/or storage. With cabinets galore, the kitchen comes equipped with a useful pantry plus all kitchen appliances STAY! An added benefit saving you time, money, and energy. A sliding glass door floods the generously sized back family room full of sunlight, highlighting the gorgeous wood floors. The fully renovated half bath resides near by, perfect for guests, leaving the top floor out of the public's eye. Making your way up the staircase, you can't help but stop and admire the view down to the front living made possible by the open vaulted ceilings. Both spacious bedrooms feature new closet doors and share an updated full bath boasting a modern backsplash and vanity. High ceilings continue into the airy master suite featuring a walk in closet as well as a sink with vanity separated from the shower and commode, perfect for busy mornings. Heading down to the partially finished basement, an additional rec room provides you with even more living space and is anxiously waiting for a movie night! Laundry and a new water heater can be found nearby in the unfinished portion, proving you with tons of storage space. As you exit to the backyard you enter into your own little oasis. Mature trees provide ample shade and the huge yard will be your furry friend's new favorite spot. The oversized patio offers plenty of room for a grill, furniture, games, or all of the above! It will quickly become your favorite spot to sip your morning coffee or sit by the fire pit with friends. On top of ALL this perfect home has to offer, it is also walking distance to Harrison Park!! You're dream home is now for sale and it is going to go quickly so schedule your showing now!

    This property is off market, which means it's not currently listed for sale or rent on Zillow. This may be different from what's available on other websites or public sources.

    Facts & features

    Interior

    Bedrooms & bathrooms
    • Bedrooms: 3
    • Bathrooms: 3
    • Full bathrooms: 2
    • 1/2 bathrooms: 1
    Heating
    • Forced air, Gas
    Cooling
    • Central
    Appliances
    • Included: Range / Oven
    • Laundry: Basement, 220-Electric
    Features
    • Flooring: Hardwood, Linoleum / Vinyl
    • Basement: Partially finished
    • Has fireplace: Yes
    Interior area
    • Total interior livable area: 2,012 sqft

    Property

    Parking
    • Total spaces: 2
    • Parking features: Garage - Attached
    Features
    • Levels: 1 - 1/2 Story
    • Exterior features: Stucco, Wood, Cement / Concrete
    Lot
    • Size: 6,969 sqft
    Details
    • Parcel number: 087118280310303800

    Construction

    Type & style
    • Home type: SingleFamily
    • Architectural style: Conventional
    Materials
    • Frame
    • Foundation: Other
    • Roof: Composition
    Condition
    • Year built: 1989

    Utilities & green energy

    • Utilities for property: Sewer, Natural Gas, Public Water

    Community & neighborhood

    Location
    • Region: Wichita

    HOA & financial

    HOA
    • Has HOA: Yes
    • HOA fee: $80 monthly

    Other

    Other facts
    • Class: Residential
    • Sale/Rent: For Sale
    • COOLING: Central, Electric
    • DINING AREA: Formal
    • FLOOD INSURANCE: Unknown
    • ROOF: Composition
    • UTILITIES: Sewer, Natural Gas, Public Water
    • WARRANTY: No Warranty Provided
    • BASEMENT / FOUNDATION: Full, Day Light
    • Living Room Flooring: Wood
    • Room 4 Flooring: Wood
    • Room 5 Flooring: Wood
    • EXTERIOR AMENITIES: Covered Patio, Guttering, Storm Windows/Ins Glass, Patio, Fence-Wood, Storm Door(s), Security Light
    • EXTERIOR CONSTRUCTION: Frame w/Less than 50% Mas
    • Room 6 Type: Bedroom
    • FIREPLACE: Living Room, Gas, One
    • FRONTAGE: Paved Frontage
    • Levels: 1 - 1/2 Story
    • GARAGE: Attached
    • INTERIOR AMENITIES: Ceiling Fan(s), Fireplace Doors/Screens, Closet-Walk-In, Vaulted Ceiling, Hardwood Floors, Window Coverings-Part
    • KITCHEN FEATURES: Electric Hookup, Eating Bar, Pantry, Range Hood
    • LAUNDRY: Basement, 220-Electric
    • Kitchen Flooring: Vinyl
    • Room 6 Flooring: Carpet
    • Room 7 Flooring: Carpet
    • Room 8 Flooring: Carpet
    • Master Bedroom Flooring: Carpet
    • MASTER BEDROOM: Master Bedroom Bath, Master Bdrm on Sep. Floor, Tub/Shower/Master Bdrm
    • Room 4 Type: Dining Room
    • Room 8 Type: Rec. Room
    • LOT DESCRIPTION: Cul-de-Sac
    • Room 7 Type: Bedroom
    • Basement: Yes - Partially Finished
    • Room 5 Type: Family Room
    • ARCHITECTURE: Contemporary
    • BASEMENT FINISH: Bsmt Rec/Family Room, Bsmt Storage, Bsmt Laundry
    • Garage Size: 2
    • Living Room Level: Main
    • Kitchen Level: Main
    • Room 4 Level: Main
    • Room 5 Level: Main
    • Room 6 Level: Upper
    • Room 8 Level: Basement
    • Master Bedroom Level: Upper
    • Room 7 Level: Upper
    • AGENT TYPE: Designated Sell Agent
    • LOCKBOX: Combination
    • POSSESSION: At Closing
    • PROPOSED FINANCING: Conventional, FHA, VA
    • SHOWING INSTRUCTIONS: Appt Req-Call Showing #
    • TYPE OF LISTING: Excl Right w/o Reserve
    • DOCUMENTS ON FILE: Additional Photos, Documents Online, Sellers Prop. Disclosure, Ground Water
    • PROPERTY CONDITION REPORT: Yes

    Price history

    DateEventPrice
    7/12/2019Sold--
    Source: SCKMLS as distributed by MLS GRID #525001_566783 Report a problem
    6/4/2019Pending sale$165,000$82/sqft
    Source: Keller Williams Realty Wichita East #566783 Report a problem
    5/17/2019Listed for sale$165,000+10.1%$82/sqft
    Source: Keller Williams Signature Partners #566783 Report a problem
    7/21/2017Sold--
    Source: SCKMLS as distributed by MLS GRID #525001_537083 Report a problem
    6/29/2017Pending sale$149,900$75/sqft
    Source: Wichita East #537083 Report a problem
    6/20/2017Listed for sale$149,900+15.4%$75/sqft
    Source: Wichita East #537083 Report a problem
    2/11/2014Listing removed$129,900$65/sqft
    Source: Select Homes #357572 Report a problem
    10/16/2013Price change$129,900-2.3%$65/sqft
    Source: Select Homes #357572 Report a problem
    9/12/2013Price change$132,900-1.6%$66/sqft
    Source: Select Homes #357572 Report a problem
    4/15/2013Price change$135,000-3.5%$67/sqft
    Source: RE/MAX Premier #348447 Report a problem
    2/19/2013Listed for sale$139,900$70/sqft
    Source: RE/MAX Premier #348447 Report a problem
    2/25/2011Sold--
    Source: SCKMLS as distributed by MLS GRID #525001_312567 Report a problem

    Public tax history

    YearProperty taxesTax assessment
    2025$2,691 +7.9%$50,694 +118%
    2024$2,493 -3.8%$23,253
    2023$2,590 +16.5%$23,253
    2022$2,224 -3.5%--
    2021$2,304 +5.2%--
    2020$2,190 +9.1%$19,113 +9.1%
    2019$2,007 +4.6%$17,515 +4.7%
    2018$1,920 +26.9%$16,721
    2017$1,512 +100.3%--
    2016$755 -49%--
    2015$1,482 -4.8%--
    2014$1,557 --
    2013-- --
    2012-- --
    2011-- $14,399
    2008-- $14,399 +3%
    2007-- $13,985 +3%
    2006-- $13,582 -0.7%
    2005-- $13,674 +3.1%
    2004-- $13,260
    2003-- $13,260 +3%
    2002-- $12,869 +4%
    2000-- $12,375

    Find assessor info on the county website

    Neighborhood: Harrison Park Rk

    Nearby schools

    GreatSchools rating
    Schools provided by the listing agent
    • Elementary: Seltzer
    • Middle: Jardine
    • High: Southeast
    • District: Wichita School District (USD 259)

    Source: The MLS. This data may not be complete. We recommend contacting the local school district to confirm school assignments for this home.

    Get pre-qualified for a loan
    At Zillow Home Loans, we can pre-qualify you in as little as 5 minutes with no impact to your credit score.

    An equal housing lender. NMLS #10287.

    Sell for more on Zillow
    Get a Zillow Showcase℠ listing at no additional cost and you could sell for .
    $256,100
    2% more
    +$5,122
    With Zillow Showcase(estimated)
    $261,222