Skip main navigation
Off market
  • $249,600

    1233 S Stoneybrook Cir, Wichita, KS 67207

    3beds
    2,038sqft
    SingleFamily
    Built in 1989
    6,969 Square Feet Lot
    $249,600 Zestimate®
    $122/sqft
    $1,822 Estimated rent

    Home value

    $249,600

    $235,000 - $265,000

    $1,822/mo

    Zestimate® history
    Loading
    Loading...

    Owner options

    List your home for rent

    $1,822/mo

    Rent Zestimate®

    Find your next renter with Zillow Rental Manager. Plus, with online applications, you can quickly screen prospective tenants – for free.

    Learn more

    $1,822/mo

    Rent Zestimate®

    Refinance and save

    $1,739/mo

    Est. payment

    Refinancing to a lower rate could help reduce your monthly payments and save thousands over the life of the loan.

    See today's rates

    $1,739/mo

    Est. payment

    Explore your selling options

    Work with a Zillow partner agent

    Leverage their expertise and Zillow's premium Showcase listings to get your home seen by more buyers.

    Get started

    List with your own agent

    Get your home in front of millions of buyers by listing it on Zillow.

    Learn how to do it

    Sell it yourself

    Take full control of how buyers see your home on Zillow by listing For Sale by Owner (FSBO).

    List your home

    What's special

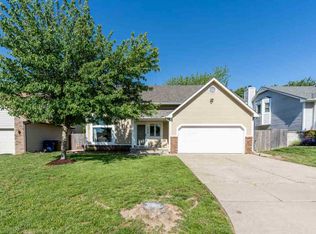
    Gorgeous well-maintained home on desirable cul-de-sac just a few short blocks from Harrison Park!! A spacious covered porch welcomes you as you approach the home, patiently waiting to be adorned with furniture to relax on. Beautiful two story tall vaulted ceilings steal the show as you enter the formal living room while the large windows drench the space with natural sunlight. The charming inlay ceiling catches your eye as you transition into the elegant formal dining room, complete with stunning hardwood floors and plenty of room for a table and more. The wood floors continue, leading you into the bright and open kitchen, boasting ample cabinet storage & counterspace, updated backsplash, and appliances that ALL STAY!! Additional space in the kitchen allows for a pleasant eating area with sliding door access to the backyard nearby. Ready for a family movie night, the back living room makes for the perfect heart of the home. Gather around the wood burning fireplace during the winter months and have quick access to the attached 2 car garage during the in-and-out summer months. Finishing the main floor is a sought-after half bath, easy to clean and perfect for guests! Making your way to the second floor after admiring the overhead view of the formal living room, you will find all 3 bedrooms and laundry! No need to lug heavy laundry baskets up and down from the basement or even main floor! The charming inlay ceiling continues into the large master bedroom complete with on suite featuring double sinks with storage, updated shower tiling, and walk-in closet. Both additional bedrooms offer adequate living and storage space and share a clean, crisp full bath. Supplying you with a sizable bonus room, the partially finished basement has a multitude of options at your disposal. The opportunity to fully finish it is made easy by already having studs in place or leave it unfinished for extra storage! The attractive backyard is ready for summer get togethers on the huge deck and extra patio space, while still offering plenty of yard for games, a playset, or your furry friend to run around! With its longed-for location and great condition, this home is not going to last long! Schedule your showing now!

    This property is off market, which means it's not currently listed for sale or rent on Zillow. This may be different from what's available on other websites or public sources.

    Facts & features

    Interior

    Bedrooms & bathrooms
    • Bedrooms: 3
    • Bathrooms: 3
    • Full bathrooms: 2
    • 1/2 bathrooms: 1
    Heating
    • Heat pump, Electric
    Cooling
    • Central
    Appliances
    • Included: Dishwasher, Garbage disposal, Range / Oven, Refrigerator
    • Laundry: In Unit
    Features
    • Flooring: Carpet, Hardwood
    • Basement: Partially finished
    • Has fireplace: Yes
    Interior area
    • Total interior livable area: 2,038 sqft

    Property

    Parking
    • Total spaces: 2
    • Parking features: Garage - Attached
    Features
    • Exterior features: Wood
    Lot
    • Size: 6,969 sqft
    Details
    • Parcel number: 087118280310303900

    Construction

    Type & style
    • Home type: SingleFamily
    • Architectural style: Conventional
    Materials
    • Frame
    • Foundation: Other
    • Roof: Composition
    Condition
    • Year built: 1989

    Community & neighborhood

    Location
    • Region: Wichita

    HOA & financial

    HOA
    • Has HOA: Yes
    • HOA fee: $80 monthly

    Other

    Other facts
    • Balcony
    • Cats Allowed
    • Cooling System: Air Conditioning
    • Electricity not included in rent
    • Garbage not included in rent
    • Gas not included in rent
    • Laundry: In Unit
    • Small Dogs Allowed
    • Water not included in rent

    Price history

    DateEventPrice
    3/24/2021Listing removed--
    Source: Owner Report a problem
    9/3/2019Listing removed$1,300$1/sqft
    Source: Owner Report a problem
    8/29/2019Listed for rent$1,300$1/sqft
    Source: Owner Report a problem
    5/31/2019Sold--
    Source: SCKMLS as distributed by MLS GRID #525001_565884 Report a problem
    4/29/2019Listed for sale$155,000+8.5%$76/sqft
    Source: Keller Williams Signature Partners #565884 Report a problem
    5/17/2010Sold--
    Source: SCKMLS as distributed by MLS GRID #301344 Report a problem
    4/2/2010Price change$142,888-3.1%$70/sqft
    Source: J.P. Weigand & Sons, Inc. #301344 Report a problem
    3/13/2010Price change$147,500-1.7%$72/sqft
    Source: J.P. Weigand & Sons, Inc. #301344 Report a problem
    2/18/2010Listed for sale$150,000$74/sqft
    Source: J.P. Weigand & Sons, Inc. #301344 Report a problem

    Public tax history

    YearProperty taxesTax assessment
    2025$2,823 +7.9%$26,520 +9%
    2024$2,616 -3.6%$24,334
    2023$2,715 +14.6%$24,334
    2022$2,369 +7.7%--
    2021$2,200 +4.3%--
    2020$2,110 +4.1%$18,423 +4.2%
    2019$2,027 +5.8%$17,687 +6%
    2018$1,916 +1.9%$16,687
    2017$1,879 +100.3%--
    2016$938 -48.3%--
    2015$1,815 +2%--
    2014$1,779 --
    2013-- --
    2012-- --
    2011-- $16,400
    2008-- $16,400 +3%
    2007-- $15,917 +3%
    2006-- $15,457 +6%
    2005-- $14,583 +5.4%
    2004-- $13,835
    2003-- $13,835 +3%
    2002-- $13,432 +3%
    2000-- $13,041

    Find assessor info on the county website

    Neighborhood: Harrison Park Rk

    Nearby schools

    GreatSchools rating
    Schools provided by the listing agent
    • Elementary: Seltzer
    • Middle: Coleman
    • High: Southeast
    • District: Wichita School District (USD 259)

    Source: The MLS. This data may not be complete. We recommend contacting the local school district to confirm school assignments for this home.

    Get pre-qualified for a loan
    At Zillow Home Loans, we can pre-qualify you in as little as 5 minutes with no impact to your credit score.

    An equal housing lender. NMLS #10287.

    Sell for more on Zillow
    Get a Zillow Showcase℠ listing at no additional cost and you could sell for .
    $249,600
    2% more
    +$4,992
    With Zillow Showcase(estimated)
    $254,592