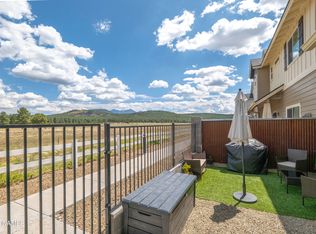
Discover this stunning, newer townhome that perfectly combines modern living with nature's beauty! Nestled against the forest, this 3-bedroom, 2.5-bath home features new tile floors in the kitchen, dining and living area, upgraded fixtures throughout, modified pantry by Closet Design, smart technology stove, thermostat and garage opener, a new water filtration system, radiant heater in garage, not to mention the breathtaking views of the iconic San Francisco Peaks from your private landscaped front patio. This property is unlike the rest with its ample parking and proximity to the local park! STR allowed! Includes a transferrable builders 10 year structural warranty!! You also get a one year home warranty included in the sale for all those unexpected repairs. Schedule your showing today!
Sold for $460,000
$460,000
12290 Curtis Ct, Bellemont, AZ 86015
3beds
3baths
287sqft
Townhouse
Built in 2021
1,742 Square Feet Lot
$456,000 Zestimate®
$1,600/sqft
$2,254 Estimated rent
Home value
$456,000
$415,000 - $502,000
$2,254/mo
Zestimate® history
Owner options
List your home for rent
$2,254/mo
Rent Zestimate®
Find your next renter with Zillow Rental Manager. Plus, with online applications, you can quickly screen prospective tenants – for free.
$2,254/mo
Rent Zestimate®
Refinance and save
$2,799/mo
Est. payment
Refinancing to a lower rate could help reduce your monthly payments and save thousands over the life of the loan.
$2,799/mo
Est. payment
Explore your selling options
Work with a Zillow partner agent
Leverage their expertise and Zillow's premium Showcase listings to get your home seen by more buyers.
Get startedList with your own agent
Get your home in front of millions of buyers by listing it on Zillow.
Learn how to do itSell it yourself
Take full control of how buyers see your home on Zillow by listing For Sale by Owner (FSBO).
List your homeWhat's special
New water filtration systemPrivate landscaped front patioSmart technology stoveUpgraded fixturesRadiant heater in garageNestled against the forestNew tile floors
Zillow last checked:
Listing updated:
Listed by:
Eric Brownfield 928-814-9949,
Realty One Group, Mountain Desert
Bought with:
Natalia Robles, SA716214000
Coldwell Banker Northland
Source: NAZMLS,MLS#: 199347
Facts & features
Interior
Bedrooms & bathrooms
- Bedrooms: 3
- Bathrooms: 3
Heating
- Natural Gas, Forced Air, ENERGY STAR Qualified Equipment
Cooling
- Central Air, ENERGY STAR Qualified Equipment, Ceiling Fan(s)
Appliances
- Included: ENERGY STAR Qualified Water Heater, Gas Range, ENERGY STAR Qualified Dishwasher, ENERGY STAR Qualified Dryer, ENERGY STAR Qualified Washer
- Laundry: Upper Level
Features
- Pantry, Breakfast Bar
- Flooring: Carpet, Ceramic Tile, Vinyl
- Windows: Vinyl
- Has fireplace: Yes
- Fireplace features: Gas
Interior area
- Total structure area: 1,600
- Total interior livable area: 287.50 sqft
Property
Parking
- Total spaces: 2
- Parking features: Garage Door Opener
- Attached garage spaces: 2
Features
- Levels: Multi/Split
- Patio & porch: Patio
- Fencing: Perimeter
- Has view: Yes
- View description: Forest, Mountain(s)
Lot
- Size: 1,742 Square Feet
- Features: Landscaped
- Topography: Level
Details
- Parcel number: 20347099
Construction
Type & style
- Home type: Townhouse
- Property subtype: Townhouse
Materials
- Foundation: Stem Wall
- Roof: Asphalt
Condition
- Year built: 2021
Utilities & green energy
- Sewer: City Sewer
- Water: City Water
- Utilities for property: Broadband, Electricity Available, Natural Gas Available, Phone Available, Cable Available
Community & HOA
Community
- Subdivision: Shadow Mountain Village Townhomes
HOA
- Has HOA: Yes
- HOA fee: $106 monthly
- HOA name: Shadow Mountain Village HOA
- HOA phone: 928-773-0690
Location
- Region: Bellemont
Financial & listing details
- Price per square foot: $1,600/sqft
- Annual tax amount: $1,948
- Date on market: 1/29/2025
- Cumulative days on market: 34 days
- Listing terms: Cash,Conventional,FHA
- Road surface type: Paved
Price history
| Date | Event | Price |
|---|---|---|
| 4/25/2025 | Sold | $460,000-2.3%$1,600/sqft |
Source:  NAZMLS #199347 Report a problem NAZMLS #199347 Report a problem | ||
| 3/7/2025 | Contingent | $471,000$1,638/sqft |
Source: NAZMLS #199347 Report a problem | ||
| 1/29/2025 | Price change | $471,000+26.8%$1,638/sqft |
Source: NAZMLS #199347 Report a problem | ||
| 7/15/2021 | Listed for sale | $371,402$1,292/sqft |
Source: NAZMLS #186631 Report a problem | ||
Public tax history
Tax history is unavailable.
Neighborhood: 86015
Nearby homes
- $440,0003 bd3 ba275 sqft12296 Curtis Ct, Bellemont, AZ 86015Sold
- $23,009-- bd-- ba-- sqft12106 Curtis Ct, Bellemont, AZ 86015Off Market
- $23,009-- bd-- ba-- sqft12101 Curtis Ct, Bellemont, AZ 86015Off Market
- $23,009-- bd-- ba-- sqft12100 Curtis Ct, Bellemont, AZ 86015Off Market
- $23,009-- bd-- ba-- sqft12102 Curtis Ct, Bellemont, AZ 86015Off Market
- $23,009-- bd-- ba-- sqft12104 Curtis Ct, Bellemont, AZ 86015Off Market
- $463,0003 bd3 ba289 sqft12266 Curtis Ct, Bellemont, AZ 86015Sold
- $510,0003 bd3 ba280 sqft12262 Curtis Ct, Bellemont, AZ 86015Sold
Nearby schools
GreatSchools rating
- 9/10Manuel De Miguel Elementary SchoolGrades: PK-5Distance: 9.3 mi
- 5/10Mount Elden Middle SchoolGrades: 6-8Distance: 11.7 mi
- 8/10Flagstaff High SchoolGrades: 9-12Distance: 9.9 mi


Get pre-qualified for a loan
At Zillow Home Loans, we can pre-qualify you in as little as 5 minutes with no impact to your credit score.An equal housing lender. NMLS #10287.
- Arizona
- Coconino County
- Flagstaff
- 86015
- 12290 Curtis Ct
Nearby cities
Nearby neighborhoods
Nearby zip codes
Other Flagstaff Topics
