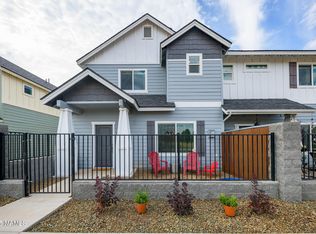
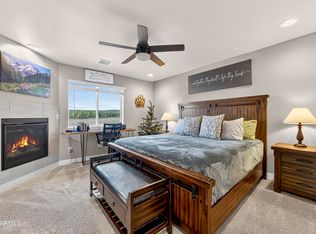
BETTER THAN NEW! Welcome to 12266 Curtis Court - a recently constructed townhome that delivers gorgeous upgrades and spectacular views! This home blends modern living, energy efficiency, and natural beauty - at a price point that's hard to beat! You'll enjoy the ambient natural light and the luxury vinyl flooring throughout (even on the stairs), plus plenty of storage and a modern kitchen with upgraded Samsung appliances and granite countertops. Upstairs, the spacious primary suite includes an en-suite bathroom, dual-sink vanity, and oversized walk-in closet. Two generously sized bedrooms, a loft, a full main bath, and a built-out laundry add convenience. The whole home filtration system is an excellent extra! Enjoy a fenced patio, community space, playground, pickleball court & dog park too! A home warranty up to one thousand dollars in value is offered for the peace of mind to the new buyer.
Sold for $463,000
$463,000
12266 Curtis Ct, Bellemont, AZ 86015
3beds
3baths
289sqft
Townhouse
Built in 2021
1,742 Square Feet Lot
$463,400 Zestimate®
$1,600/sqft
$2,486 Estimated rent
Home value
$463,400
$440,000 - $487,000
$2,486/mo
Zestimate® history
Owner options
List your home for rent
$2,486/mo
Rent Zestimate®
Find your next renter with Zillow Rental Manager. Plus, with online applications, you can quickly screen prospective tenants – for free.
$2,486/mo
Rent Zestimate®
Refinance and save
$2,814/mo
Est. payment
Refinancing to a lower rate could help reduce your monthly payments and save thousands over the life of the loan.
$2,814/mo
Est. payment
Explore your selling options
Work with a Zillow partner agent
Leverage their expertise and Zillow's premium Showcase listings to get your home seen by more buyers.
Get startedList with your own agent
Get your home in front of millions of buyers by listing it on Zillow.
Learn how to do itSell it yourself
Take full control of how buyers see your home on Zillow by listing For Sale by Owner (FSBO).
List your homeWhat's special
Fenced patioSpectacular viewsEn-suite bathroomWhole home filtration systemAmbient natural lightOversized walk-in closetGranite countertops
Zillow last checked:
Listing updated:
Listed by:
Ksenia I Hartl 928-774-0066,
RE/MAX Fine Properties
Bought with:
Kevin Stuart, SA652312000
eXp Realty
Source: NAZMLS,MLS#: 202938
Facts & features
Interior
Bedrooms & bathrooms
- Bedrooms: 3
- Bathrooms: 3
Heating
- Natural Gas, Forced Air, Other
Cooling
- Central Air, Ceiling Fan(s)
Appliances
- Included: Gas Range, Washer/Dryer
- Laundry: Laundry Room
Features
- Eat-in Kitchen, Smart Thermostat, Breakfast Bar
- Flooring: Vinyl
- Windows: Low Emissivity Windows, Vinyl, Double Pane Windows
- Number of fireplaces: 1
- Fireplace features: Gas
Interior area
- Total structure area: 1,600
- Total interior livable area: 289.37 sqft
Property
Parking
- Total spaces: 2
- Parking features: Garage - Attached
- Attached garage spaces: 2
Features
- Levels: Multi/Split
- Patio & porch: Patio
- Exterior features: Other
- Fencing: Perimeter
- Has view: Yes
- View description: Forest, Panoramic
Lot
- Size: 1,742 Square Feet
- Features: Landscaped
- Topography: Level
Details
- Parcel number: 20347094
Construction
Type & style
- Home type: Townhouse
- Property subtype: Townhouse
Materials
- Foundation: Slab
- Roof: Asphalt
Condition
- Year built: 2021
Utilities & green energy
- Water: Private
- Utilities for property: Electricity Available, Natural Gas Available
Community & HOA
Community
- Security: Smoke Detector(s)
- Subdivision: Shadow Mountain Village
HOA
- Has HOA: Yes
- Amenities included: Trail(s), Playground
- HOA fee: $106 monthly
- HOA name: Shadow Mountain Village HOA
- HOA phone: 928-773-0690
Location
- Region: Bellemont
Financial & listing details
- Price per square foot: $1,600/sqft
- Annual tax amount: $2,074
- Date on market: 1/1/2026
- Cumulative days on market: 142 days
- Listing terms: Cash,Conventional,FHA
- Road surface type: Paved
Price history
| Date | Event | Price |
|---|---|---|
| 5/29/2026 | Sold | $463,000-2.5%$1,600/sqft |
Source:  NAZMLS #202938 Report a problem NAZMLS #202938 Report a problem | ||
| 4/28/2026 | Pending sale | $475,000$1,641/sqft |
Source: BHHS broker feed #202938 Report a problem | ||
| 4/28/2026 | Contingent | $475,000$1,641/sqft |
Source: NAZMLS #202938 Report a problem | ||
| 1/22/2026 | Price change | $475,000-0.8%$1,641/sqft |
Source: NAZMLS #202938 Report a problem | ||
| 1/1/2026 | Price change | $479,000+30.2%$1,655/sqft |
Source: NAZMLS #202938 Report a problem | ||
| 8/16/2021 | Listed for sale | $367,958$1,272/sqft |
Source: NAZMLS #187042 Report a problem | ||
Public tax history
Tax history is unavailable.
Neighborhood: 86015
Nearby homes
- $510,0003 bd3 ba280 sqft12262 Curtis Ct, Bellemont, AZ 86015Sold
- $459,0003 bd3 ba286 sqft12259 Curtis Ct, Bellemont, AZ 86015Sold

- $469,2503 bd3 ba1.6k sqft12250 Curtis Ct, Bellemont, AZ 86015Sold
- $486,0004 bd3 ba267 sqft12263 Curtis Ct, Bellemont, AZ 86015Sold

- $465,0003 bd3 ba290 sqft12276 Curtis Ct, Bellemont, AZ 86015Sold
- $460,0003 bd3 ba287 sqft12290 Curtis Ct, Bellemont, AZ 86015Sold
- $440,0003 bd3 ba275 sqft12296 Curtis Ct, Bellemont, AZ 86015Sold
- $23,009-- bd-- ba-- sqft12106 Curtis Ct, Bellemont, AZ 86015Off Market
Nearby schools
GreatSchools rating
- 9/10Manuel De Miguel Elementary SchoolGrades: PK-5Distance: 9.3 mi
- 5/10Mount Elden Middle SchoolGrades: 6-8Distance: 11.7 mi
- 8/10Flagstaff High SchoolGrades: 9-12Distance: 9.9 mi


Get pre-qualified for a loan
At Zillow Home Loans, we can pre-qualify you in as little as 5 minutes with no impact to your credit score.An equal housing lender. NMLS #10287.
- Arizona
- Coconino County
- Flagstaff
- 86015
- 12266 Curtis Ct
Nearby cities
Nearby neighborhoods
Nearby zip codes
Other Flagstaff Topics
