Backing directly to the Coconino National Forest with views of the San Francisco Peaks, this townhome built in 2021 offers privacy, scenery, and everyday comfort. Inside, you'll find thoughtful upgrades throughout, including two fireplaces (living room and primary suite), quartz countertops in the kitchen and bathrooms, stainless steel appliances, shaker-style cabinetry with soft-close drawers and doors, tile surround shower and barn door in primary bathroom. 2x6 construction & spray foam insulation for enhanced energy efficiency and year-round comfort. An oversized two-car garage with epoxy floors, and the gated, fenced front yard adds both function and charm. Community playground, picnic gazebos, pickleball court, and dog park! Move-in-ready forest-backed living with Peak views!
Sold for $469,250
$469,250
12250 CURTIS Court, Bellemont, AZ 86015
3beds
1,600sqft
Townhouse
Built in 2021
1,656 Square Feet Lot
$469,300 Zestimate®
$293/sqft
$2,876 Estimated rent
Home value
$469,300
$446,000 - $493,000
$2,876/mo
Zestimate® history
Owner options
List your home for rent
$2,876/mo
Rent Zestimate®
Find your next renter with Zillow Rental Manager. Plus, with online applications, you can quickly screen prospective tenants – for free.
$2,876/mo
Rent Zestimate®
Refinance and save
$2,850/mo
Est. payment
Refinancing to a lower rate could help reduce your monthly payments and save thousands over the life of the loan.
$2,850/mo
Est. payment
Explore your selling options
Work with a Zillow partner agent
Leverage their expertise and Zillow's premium Showcase listings to get your home seen by more buyers.
Get startedList with your own agent
Get your home in front of millions of buyers by listing it on Zillow.
Learn how to do itSell it yourself
Take full control of how buyers see your home on Zillow by listing For Sale by Owner (FSBO).
List your homeWhat's special
Stainless steel appliances
Zillow last checked:
Listing updated:
Listed by:
Jacki Tait 602-904-3454,
eXp Realty
Bought with:
Non-MLS Agent
Non-MLS Office
Source: ARMLS,MLS#: 6990477
Facts & features
Interior
Bedrooms & bathrooms
- Bedrooms: 3
- Bathrooms: 3
- Full bathrooms: 2
- 1/2 bathrooms: 1
Heating
- Heat Pump
Cooling
- Central Air
Appliances
- Included: Dryer, Washer, Refrigerator, Built-in Microwave, Dishwasher, Gas Range, Gas Oven
- Laundry: Upper Level
Features
- Quartz Countertops, High Speed Internet, Double Vanity, Upstairs, Breakfast Bar, Pantry, Full Bth Master Bdrm
- Flooring: Carpet, Vinyl
- Windows: Double Pane Windows, ENERGY STAR Qualified Windows, Vinyl Frame
- Has basement: No
- Number of fireplaces: 2
- Fireplace features: Living Room, Master Bedroom
- Common walls with other units/homes: Two Common Walls
Interior area
- Total structure area: 1,600
- Total interior livable area: 1,600 sqft
Property
Parking
- Total spaces: 2
- Parking features: Attached
- Attached garage spaces: 2
Features
- Stories: 1
- Patio & porch: Patio
- Spa features: None
- Fencing: Perimeter
- Has view: Yes
- View description: Panoramic, Trees/Woods, Mountain(s)
Lot
- Size: 1,656 Square Feet
- Features: Synthetic Grass Back
Details
- Parcel number: 20347091
Construction
Type & style
- Home type: Townhouse
- Architectural style: Other
- Property subtype: Townhouse
- Attached to another structure: Yes
Materials
- Spray Foam Insulation, Vinyl Siding, Blown Cellulose
- Foundation: Slab
- Roof: Other
Condition
- Year built: 2021
Details
- Builder name: Solid Homes
Utilities & green energy
- Sewer: Other
- Water: Pvt Water Company
- Utilities for property: Natural Gas Available
Community & HOA
Community
- Features: Tennis Court(s), Playground
- Subdivision: SHADOW MOUNTAIN VILLAGE AT BELLEMONT
HOA
- Has HOA: Yes
- Services included: Maintenance Grounds, Other (See Remarks), Street Maint
- HOA fee: $106 monthly
- HOA name: Shadow Mtn. Village
- HOA phone: 928-773-0690
Location
- Region: Bellemont
Financial & listing details
- Price per square foot: $293/sqft
- Annual tax amount: $2,336
- Date on market: 3/23/2026
- Cumulative days on market: 124 days
- Listing terms: Cash,Conventional,FHA,VA Loan
- Ownership: Fee Simple
- Road surface type: Paved
Price history
| Date | Event | Price |
|---|---|---|
| 7/24/2026 | Sold | $469,250-2%$293/sqft |
Source:  ARMLS #6990477 Report a problem ARMLS #6990477 Report a problem | ||
| 6/30/2026 | Pending sale | $479,000$299/sqft |
Source: ARMLS #6990477 Report a problem | ||
| 6/7/2026 | Contingent | $479,000$299/sqft |
Source:  NAZMLS #203371 Report a problem NAZMLS #203371 Report a problem | ||
| 2/18/2026 | Price change | $479,000+23.1%$299/sqft |
Source: NAZMLS #203371 Report a problem | ||
| 1/22/2022 | Listed for sale | $389,018$243/sqft |
Source: NAZMLS #188453 Report a problem | ||
Public tax history
Tax history is unavailable.
Neighborhood: 86015
Nearby homes
- $459,0003 bd3 ba286 sqft12259 Curtis Ct, Bellemont, AZ 86015Sold

- $510,0003 bd3 ba280 sqft12262 Curtis Ct, Bellemont, AZ 86015Sold
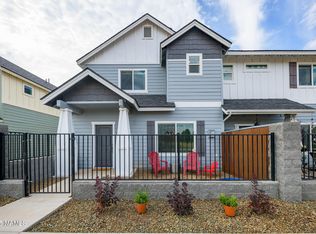
- $463,0003 bd3 ba289 sqft12266 Curtis Ct, Bellemont, AZ 86015Sold
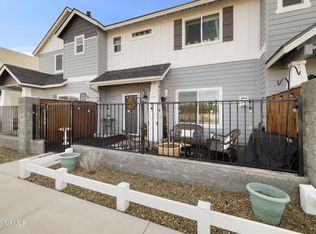
- $2,6003 bd3 ba1.6k sqft12249 Curtis Ct, Bellemont, AZ 86015For Rent

- $486,0004 bd3 ba267 sqft12263 Curtis Ct, Bellemont, AZ 86015Sold
- $462,0003 bd3 ba1.6k sqft12246 Curtis Ct, Bellemont, AZ 86015Sold
- $465,0003 bd3 ba290 sqft12276 Curtis Ct, Bellemont, AZ 86015Sold
- $464,0003 bd3 ba1.6k sqft12220 Curtis Ct, Bellemont, AZ 86015Sold
Nearby schools
GreatSchools rating
- 9/10Manuel De Miguel Elementary SchoolGrades: PK-5Distance: 9.3 mi
- 5/10Mount Elden Middle SchoolGrades: 6-8Distance: 11.7 mi
- 8/10Flagstaff High SchoolGrades: 9-12Distance: 9.8 mi
Schools provided by the listing agent
- Elementary: Maine Consolidated School
- Middle: Maine Consolidated School
- District: Maine Consolidated School District
Source: ARMLS. This data may not be complete. We recommend contacting the local school district to confirm school assignments for this home.


Get pre-qualified for a loan
At Zillow Home Loans, we can pre-qualify you in as little as 5 minutes with no impact to your credit score.An equal housing lender. NMLS #10287.
- Arizona
- Coconino County
- Flagstaff
- 86015
- 12250 CURTIS Court
Nearby cities
Nearby neighborhoods
Nearby zip codes
Other Flagstaff Topics
