Welcome to a luxurious estate nestled in the heart of Scottsdale, Arizona, in the highly coveted 85259 zip code. This magnificent home, sitting on 1.35 acres of pristine land, boasts 5,067 square feet of meticulously renovated living space with 5 spacious bedrooms and 6 elegant bathrooms. With breathtaking and unobstructed views of the McDowell Mountains form the great room and backyard, this residence is the epitome of luxury, style, and functionality.
Perfect for the car enthusiast, the property features not one, but two separate garages, one of which is for 3 cars, temperature-controlled, and has drive-through access to the backyard—perfect for housing your prized collection. The exterior showcases newly installed garage doors, adding to the home's modern appeal. Inside, the gourmet kitchen is a chef's paradise, outfitted with double islands, brand-new cabinetry, and top-of-the-line Sub-Zero, Wolf, and Cove appliances. With a walk-in pantry and additional appliance closet, keeping everything organized is a breeze. Whether hosting an intimate gathering or a large celebration, this home is designed to entertain in style, complete with multiple ovens, a warming drawer, and an integrated wine refrigerator.
The expansive floor plan offers plenty of room for both intimate gatherings and large celebrations, including a fully equipped "man cave" complete with a built-in bar for the ultimate entertainment experience.
The five ensuite bedrooms offer luxury and privacy for family and guests alike, with large picture windows framing the stunning mountain vistas. The master retreat is a true sanctuary, complete with a mirrored fitness room, a spacious walk-in closet, and a spa-like bathroom featuring a luxury smart toilet/bidet, separate tub, and walk-in shower.
Step outside and discover a private oasis in the expansive backyard. Recently renovated with synthetic grass and elegant tile, the outdoor space includes a deluxe chicken coop, a sauna/spa with both indoor and outdoor showers, and an RV slab with full hookups for ultimate convenience. With ample room to add a tennis or pickleball court, this estate is a haven for recreation and relaxation.
Backing up to a serene wash, the property offers unparalleled privacy and tranquility, while being just minutes from all that Scottsdale has to offer. This is more than a homeit's a lifestyle.
Sold for $2,850,000
$2,850,000
12290 E GOLD DUST Avenue, Scottsdale, AZ 85259
5beds
6baths
5,067sqft
Single Family Residence
Built in 2002
1.35 Acres Lot
$2,816,900 Zestimate®
$562/sqft
$8,366 Estimated rent
Home value
$2,816,900
$2.56M - $3.10M
$8,366/mo
Zestimate® history
Owner options
List your home for rent
$8,366/mo
Rent Zestimate®
Find your next renter with Zillow Rental Manager. Plus, with online applications, you can quickly screen prospective tenants – for free.
$8,366/mo
Rent Zestimate®
Refinance and save
$16,382/mo
Est. payment
Refinancing to a lower rate could help reduce your monthly payments and save thousands over the life of the loan.
$16,382/mo
Est. payment
Explore your selling options
Work with a Zillow partner agent
Leverage their expertise and Zillow's premium Showcase listings to get your home seen by more buyers.
Get startedList with your own agent
Get your home in front of millions of buyers by listing it on Zillow.
Learn how to do itSell it yourself
Take full control of how buyers see your home on Zillow by listing For Sale by Owner (FSBO).
List your homeWhat's special
Epoxy flooringOversized garagesDeluxe chicken coopRemodeled kitchenMaster retreatSeparate tub and shower
Zillow last checked:
Listing updated:
Listed by:
Kirk Linehan 480-486-7706,
RETSY,
Davon Wade 480-291-3097,
RETSY
Bought with:
Susan L Gibson-Patrick, SA117224000
HomeSmart
Source: ARMLS,MLS#: 6761521
Facts & features
Interior
Bedrooms & bathrooms
- Bedrooms: 5
- Bathrooms: 6
Heating
- Electric
Cooling
- Central Air, Ceiling Fan(s), Programmable Thmstat
Appliances
- Included: Water Softener Owned, Reverse Osmosis, Refrigerator, Built-in Microwave, Dishwasher, Disposal, Gas Range, Gas Oven, Water Purifier
Features
- Pantry, Double Vanity, Eat-in Kitchen, Breakfast Bar, 9+ Flat Ceilings, No Interior Steps, Wet Bar, Kitchen Island, Bidet, Full Bth Master Bdrm, Separate Shwr & Tub
- Flooring: Tile
- Windows: Double Pane Windows
- Has basement: No
- Number of fireplaces: 2
- Fireplace features: Gas
Interior area
- Total structure area: 5,067
- Total interior livable area: 5,067 sqft
Property
Parking
- Total spaces: 10
- Parking features: RV Access/Parking, RV Gate, Garage Door Opener, Extended Length Garage, Direct Access, Circular Driveway, Attch'd Gar Cabinets, Rear Vehicle Entry, Storage, Temp Controlled
- Garage spaces: 5
- Uncovered spaces: 5
Features
- Stories: 1
- Patio & porch: Covered, Patio
- Exterior features: Playground, Misting System, Private Yard, Built-in Barbecue, RV Hookup
- Has private pool: Yes
- Pool features: Play Pool, Heated
- Has spa: Yes
- Spa features: Heated, Private, Bath
- Fencing: Block
Lot
- Size: 1.35 Acres
- Features: Desert Back, Desert Front, Gravel/Stone Front, Synthetic Grass Back
Details
- Parcel number: 21732031C
- Horses can be raised: Yes
Construction
Type & style
- Home type: SingleFamily
- Property subtype: Single Family Residence
Materials
- Stucco, Wood Frame, Painted, Stone, Block
- Roof: Tile
Condition
- Year built: 2002
Utilities & green energy
- Sewer: Septic Tank
- Water: City Water
Community & HOA
Community
- Security: Fire Sprinkler System
- Subdivision: Paradise Heights
HOA
- Has HOA: No
- Services included: No Fees
Location
- Region: Scottsdale
Financial & listing details
- Price per square foot: $562/sqft
- Tax assessed value: $2,005,800
- Annual tax amount: $8,799
- Date on market: 8/5/2025
- Cumulative days on market: 396 days
- Listing terms: Cash,Conventional
- Ownership: Fee Simple
Price history
| Date | Event | Price |
|---|---|---|
| 5/21/2025 | Sold | $2,850,000-4.8%$562/sqft |
Source:  ARMLS #6761521 Report a problem ARMLS #6761521 Report a problem | ||
| 5/16/2025 | Pending sale | $2,995,000$591/sqft |
Source: ARMLS #6761521 Report a problem | ||
| 3/29/2025 | Price change | $2,995,000-7.8%$591/sqft |
Source: ARMLS #6761521 Report a problem | ||
| 2/3/2025 | Price change | $3,250,000-7%$641/sqft |
Source: ARMLS #6761521 Report a problem | ||
| 10/20/2024 | Price change | $3,495,000-6.8%$690/sqft |
Source: ARMLS #6761521 Report a problem | ||
| 9/24/2024 | Listed for sale | $3,750,000$740/sqft |
Source: ARMLS #6761521 Report a problem | ||
| 9/9/2024 | Listing removed | $3,750,000$740/sqft |
Source: ARMLS #6676005 Report a problem | ||
| 8/28/2024 | Price change | $3,750,000-6.1%$740/sqft |
Source: ARMLS #6676005 Report a problem | ||
| 6/5/2024 | Price change | $3,995,000-15.9%$788/sqft |
Source: ARMLS #6676005 Report a problem | ||
| 3/30/2024 | Listed for sale | $4,750,000+235.7%$937/sqft |
Source: ARMLS #6676005 Report a problem | ||
| 6/25/2020 | Sold | $1,415,000-4.3%$279/sqft |
Source: ARMLS #6025760 Report a problem | ||
| 6/2/2020 | Pending sale | $1,479,000$292/sqft |
Source: Russ Lyon Sotheby's International Realty #6025760 Report a problem | ||
| 3/9/2020 | Price change | $1,479,000-1.4%$292/sqft |
Source: Russ Lyon Sotheby's International Realty #6025760 Report a problem | ||
| 10/11/2019 | Price change | $1,500,000+0.3%$296/sqft |
Source: West USA Realty #5980216 Report a problem | ||
| 9/19/2019 | Listed for sale | $1,495,000-3.5%$295/sqft |
Source: West USA Realty #5980216 Report a problem | ||
| 9/30/2005 | Sold | $1,550,000$306/sqft |
Source: Public Record Report a problem | ||
Public tax history
| Year | Property taxes | Tax assessment |
|---|---|---|
| 2025 | $9,254 +4.7% | $200,580 -3.9% |
| 2024 | $8,842 +1.2% | $208,750 +63.8% |
| 2023 | $8,735 +5% | $127,470 +5% |
| 2022 | $8,317 -6.3% | $121,400 +2.2% |
| 2021 | $8,876 +0.8% | $118,750 +6.9% |
| 2020 | $8,803 +3.5% | $111,110 -1.2% |
| 2019 | $8,505 | $112,510 +0.2% |
| 2018 | $8,505 +4.7% | $112,300 +4.6% |
| 2017 | $8,120 +7.7% | $107,370 -1.1% |
| 2016 | $7,539 +3% | $108,570 +2.9% |
| 2015 | $7,320 | $105,510 +23.8% |
| 2014 | -- | $85,260 -19.3% |
| 2013 | -- | $105,710 -2% |
| 2012 | -- | $107,860 +4.7% |
| 2011 | -- | $103,010 -12% |
| 2010 | -- | $117,080 -8.8% |
| 2009 | -- | $128,350 -26.3% |
| 2008 | -- | $174,100 +2.5% |
| 2007 | -- | $169,850 +72.8% |
| 2006 | -- | $98,300 |
| 2005 | -- | $98,300 +14.1% |
| 2004 | -- | $86,150 +45.9% |
| 2003 | -- | $59,040 +210.1% |
| 2002 | -- | $19,040 |
Find assessor info on the county website
Neighborhood: 85259
Nearby homes
- $142,7005 bd4 ba4k sqft12310 E Gold Dust Ave, Scottsdale, AZ 85259Off Market

- $1,759,400-- bd5 ba3.8k sqft12310 E Gold Dust Ave, Scottsdale, AZ 85259Off Market
- $2,119,0005 bd4 ba4.2k sqft12232 E Gold Dust Ave, Scottsdale, AZ 85259Off Market
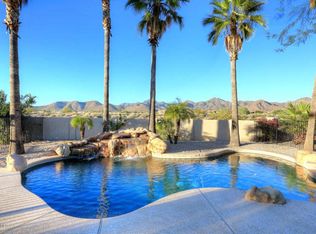
- $3,921,4945 bd6 ba5.3k sqft12313 E Gold Dust Ave, Scottsdale, AZ 85259Sold
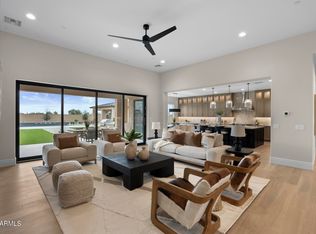
- $3,885,0005 bd6 ba5.4k sqft12295 E Gold Dust Ave, Scottsdale, AZ 85259Sold
- $3,695,0005 bd6 ba5.4k sqft12331 E Gold Dust Ave, Scottsdale, AZ 85259Sold
- $4,000,0005 bd6 ba5.1k sqft12347 E Gold Dust Ave, Scottsdale, AZ 85259For Sale
- $164,8006 bd4 ba5k sqft12340 E Gold Dust Ave, Scottsdale, AZ 85259Off Market
Nearby schools
GreatSchools rating
- 8/10Laguna Elementary SchoolGrades: PK-5Distance: 2.3 mi
- 7/10Mountainside Middle SchoolGrades: 6-8Distance: 0.8 mi
- 10/10Desert Mountain High SchoolGrades: 9-12Distance: 0.8 mi
Schools provided by the listing agent
- Elementary: Anasazi Elementary
- Middle: Mountainside Middle School
- High: Desert Mountain High School
- District: Scottsdale Unified District
Source: ARMLS. This data may not be complete. We recommend contacting the local school district to confirm school assignments for this home.
Get a cash offer in 3 minutes
Find out how much your home could sell for in as little as 3 minutes with a no-obligation cash offer.
Estimated market value
$2,816,900
Get a cash offer in 3 minutes
Find out how much your home could sell for in as little as 3 minutes with a no-obligation cash offer.
Estimated market value
$2,816,900
- Arizona
- Maricopa County
- Scottsdale
- 85259
- 12290 E GOLD DUST Avenue
Nearby cities
Nearby neighborhoods
Nearby zip codes
Other Scottsdale Topics
