Skip main navigation
Sold
  • Price Unknown

    12295 Jazmin Cir, Flint, TX 75762

    3beds
    3,380sqft
    Single Family Residence
    Built in 2015
    0.69 Acres Lot
    $742,500 Zestimate®
    $--/sqft
    $3,117 Estimated rent

    Home value

    $742,500

    $705,000 - $787,000

    $3,117/mo

    Zestimate® history
    Loading
    Loading...

    Owner options

    List your home for rent

    $3,117/mo

    Rent Zestimate®

    Find your next renter with Zillow Rental Manager. Plus, with online applications, you can quickly screen prospective tenants – for free.

    Learn more

    $3,117/mo

    Rent Zestimate®

    Refinance and save

    $500/mo

    Est. payment

    Refinancing to a lower rate could help reduce your monthly payments and save thousands over the life of the loan.

    See today's rates

    $500/mo

    Est. payment

    Explore your selling options

    Work with a Zillow partner agent

    Leverage their expertise and Zillow's premium Showcase listings to get your home seen by more buyers.

    Get started

    List with your own agent

    Get your home in front of millions of buyers by listing it on Zillow.

    Learn how to do it

    Sell it yourself

    Take full control of how buyers see your home on Zillow by listing For Sale by Owner (FSBO).

    List your home

    What's special

    Open floor planSpray foam insulationCustom houseServing windowLarge covered patioOversized islandMarble countertops
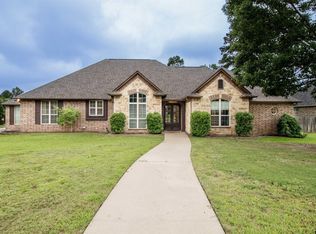
    CONTRACT FELL THROUGH DUE TO FINANCING. Back on the market!! Welcome to the beautiful and desirable, gated neighborhood of Spruce Hill Estates. This stunning, custom house built by Carlyle Homes and featured in the TABA Parade of Homes, sits on over half an acre and offers a spacious and inviting atmosphere with its open floor plan seamlessly connecting the living spaces, making it ideal for both daily living and entertaining. This 4 bedroom (or could be a very functional 3 bedroom + an office) 3 bath house features a large kitchen with marble countertops, an oversized island, two dishwashers, a commercial grade 6 burner gas cooktop as well as a commercial grade fridge and freezer. The open kitchen, dining, and living area are full of natural light with the serving window and French doors leading to the large covered patio which features a full outdoor kitchen including a griddle, gas grill, drink fridge and sink surrounded by newly installed gorgeous quartzite countertops as well as a fireplace and built in hot tub. The split master bedroom features a very large and spacious closest with his and her sides, bathroom with separate vanities, a glass walled shower and a soaking tub. The other 2 bedrooms share a jack and jill bathroom both with walk in closets. The 4th bedroom/office has its own private bathroom that can also serve as the guest bath. Additional features include a 3 car garage, plantation shutters, spray foam insulation, built in speakers/audio system throughout the house, a whole home water filtration system and mosquito deterrent misters to name a few. Think you need more space? Additional square footage above the 3 car garage that is ready to be finished out however you would like. This home truly has it all and is one you have to see for yourself!

    Zillow last checked:

    Listing updated:

    Listed by:

    Macy Ruark Cell:903-780-7354,

    Dwell Realty

    Bought with:

    NON MEMBER AGENT

    NON MEMBER OFFICE

    Source: GTARMLS,MLS#: 23016023MLS Logo

    Facts & features

    Interior

    Bedrooms & bathrooms
    • Bedrooms: 3
    • Bathrooms: 3
    • Full bathrooms: 3
    Bathroom
    • Features: Shower and Tub, Shower/Tub, Separate Lavatories, Walk-In Closet(s), Bar, Carpet, Jack & Jill
    Heating
    • Central/Gas
    Cooling
    • Central Electric, Attic Fan
    Appliances
    • Included: Gas Range, Dishwasher, Disposal, Refrigerator
    Features
    • Master Bedroom Split, Guest Bedroom Split, All Bedrooms Downstairs, Master Bedroom Downstairs, Walk-In Closet, Ceiling Fan, Pantry, Kitchen Island
    • Windows: Plantation Shutters
    • Fireplace features: Wood Burning, Two Or More Fireplaces, Gas, Outside, Brick
    Interior area
    • Total structure area: 3,380
    • Total interior livable area: 3,380 sqft

    Property

    Parking
    • Total spaces: 3
    • Parking features: Inside Entrance, Garage Door Opener, Concrete
    • Garage spaces: 3
    Features
    • Levels: One
    • Stories: 1
    • Patio & porch: Covered
    • Exterior features: Irrigation System, Rain Gutters, Lighting, Outdoor Kitchen
    • Has spa: Yes
    • Spa features: Outdoor Hot Tub/Spa
    • Fencing: Wood,Dog Run/Kennel
    Lot
    • Size: 0.69 Acres
    • Features: Corner Lot, Subdivision Lot
    Details
    • Parcel number: 175240000000027000

    Construction

    Type & style
    • Home type: SingleFamily
    • Property subtype: Single Family Residence
    Materials
    • Brick
    • Foundation: Slab
    • Roof: Composition
    Condition
    • Year built: 2015

    Utilities & green energy

    • Sewer: Aerobic Septic

    Community & HOA

    Community
    • Security: Security Gate, Audio and Video Surveillance, Security Lights, Smoke Detector(s)
    • Subdivision: Spruce Hill Estates
    HOA
    • Has HOA: Yes
    • HOA fee: $500 annually
    Location
    • Region: Flint

    Financial & listing details

    • Tax assessed value: $764,526
    • Annual tax amount: $11,023
    • Date on market: 12/4/2023
    • Listing terms: Conventional,FHA,VA Loan,Must Qualify,Cash

    Price history

    DateEventPrice
    1/17/2024Sold--
    Source: GTARMLS #23016023 Report a problem
    12/18/2023Pending sale$699,900$207/sqft
    Source: GTARMLS #23016023 Report a problem
    12/4/2023Listed for sale$699,900$207/sqft
    Source: GTARMLS #23016023 Report a problem
    12/3/2023Listing removed$699,900$207/sqft
    Source: GTARMLS #23014555 Report a problem
    11/12/2023Pending sale$699,900$207/sqft
    Source: GTARMLS #23014555 Report a problem
    10/27/2023Listed for sale$699,900-3.7%$207/sqft
    Source: GTARMLS #23014555 Report a problem
    8/22/2023Listing removed$726,700$215/sqft
    Source: GTARMLS #23008883 Report a problem
    8/14/2023Price change$726,700-3.1%$215/sqft
    Source: GTARMLS #23008883 Report a problem
    7/7/2023Listed for sale$749,900$222/sqft
    Source: GTARMLS #23008883 Report a problem

    Public tax history

    YearProperty taxesTax assessment
    2024$11,709 +26.4%$764,526 +4.7%
    2023$9,261 -7.2%$730,461 +12.2%
    2022$9,978 +0.7%$651,213 +20.5%
    2021$9,907 +2.6%$540,476 +3.4%
    2020$9,655 +1.5%$522,835 +4.4%
    2019$9,508 -1.2%$500,953 +1.8%
    2018$9,627 +0.4%$492,302
    2017$9,591 +8.7%$492,302 +6.8%
    2016$8,826 +827.8%$460,889 +864%
    2015$951 $47,811
    2014$951 --
    Find assessor info on the county website

    Neighborhood: 75762

    Nearby schools

    GreatSchools rating
    Schools provided by the listing agent
    • Elementary: Owens
    • Middle: Three Lakes
    • High: Tyler Legacy

    Source: GTARMLS. This data may not be complete. We recommend contacting the local school district to confirm school assignments for this home.

    Sell for more on Zillow
    Get a Zillow Showcase℠ listing at no additional cost and you could sell for .
    $742,500
    2% more
    +$14,850
    With Zillow Showcase(estimated)
    $757,350
    Sell for more on Zillow
    Get a Zillow Showcase℠ listing at no additional cost and you could sell for .
    $742,500
    2% more
    +$14,850
    With Zillow Showcase(estimated)
    $757,350