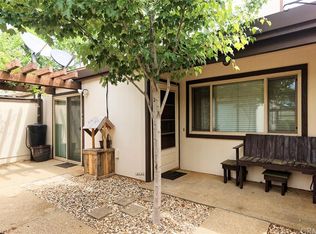
This stunning 2021-built townhouse offers a blend of modern living and convenience, with 1272 square feet of thoughtfully designed space. This home has two bedrooms, two bathrooms, a detached two-car garage, and a host of luxurious amenities. As you enter your personal courtyard you will be delighted with the open airy space for your unique touches and décor. As you step inside, you'll be greeted by a warm and inviting family room, providing the ideal space for relaxation and entertainment. The tasteful kitchen is a dream, boasting stainless steel appliances that include a dishwasher, gas range, microwave, and refrigerator. The kitchen also features beautiful quartz countertops, a walk-in pantry, and a convenient breakfast counter for casual dining. One of the highlights of this home is the separate laundry room, making chores a breeze and ensuring your living spaces remain clutter-free. The spacious living room provides a versatile area for gatherings and everyday activities, while a cozy fireplace adds charm and comfort to your evenings. The master suite is a tranquil retreat, complete with an en-suite bathroom featuring quartz countertops and brushed nickel fixtures. The second bedroom is equally spacious and well-appointed, offering ample space for guests or a home office. Throughout the home, ceiling fans keep the air circulating efficiently, ensuring year-round comfort. For those hot summer days and chilly winter nights, you'll appreciate the central heating and air conditioning system that provides climate control throughout the home. This home has a detached two-car garage, with abundant storage, a sink and a finished epoxy floor providing secure parking and additional storage space. Paradise offers a serene and picturesque setting, providing a perfect backdrop for your new home. Enjoy the beauty of nature while still having easy access to essential amenities and services.
Sold for $310,000
Listed by: Better Homes and Gardens Real Estate Welcome Home • Rhonda Maehl • Contact: 530-873-7640
Bought with: Keller Williams Realty Chico Area
$310,000
12296 Stone Canyon Ct, Paradise, CA 95969
2beds
1,265sqft
Townhouse
Built in 2021
2,614 Square Feet Lot
$304,700 Zestimate®
$245/sqft
$1,956 Estimated rent
Home value
$304,700
$289,000 - $320,000
$1,956/mo
Zestimate® history
Owner options
List your home for rent
$1,956/mo
Rent Zestimate®
Find your next renter with Zillow Rental Manager. Plus, with online applications, you can quickly screen prospective tenants – for free.
$1,956/mo
Rent Zestimate®
Refinance and save
$2,429/mo
Est. payment
Refinancing to a lower rate could help reduce your monthly payments and save thousands over the life of the loan.
$2,429/mo
Est. payment
Explore your selling options
Work with a Zillow partner agent
Leverage their expertise and Zillow's premium Showcase listings to get your home seen by more buyers.
Get startedList with your own agent
Get your home in front of millions of buyers by listing it on Zillow.
Learn how to do itSell it yourself
Take full control of how buyers see your home on Zillow by listing For Sale by Owner (FSBO).
List your homeWhat's special
Modern livingDetached two-car garageCozy fireplaceCentral heatingBeautiful quartz countertopsQuartz countertopsWalk-in pantry
Zillow last checked:
Listing updated:
Listed by:
Rhonda Maehl DRE #01178298 530-519-6546,
Better Homes and Gardens Real Estate Welcome Home
Bought with:
Amy Campbell, DRE #02061098
Keller Williams Realty Chico Area
Source: CRMLS,MLS#: SN23172338 Originating MLS: California Regional MLS
Originating MLS: California Regional MLSFacts & features
Interior
Bedrooms & bathrooms
- Bedrooms: 2
- Bathrooms: 2
- Full bathrooms: 2
- Main level bathrooms: 2
- Main level bedrooms: 2
Rooms
- Room types: Bedroom, Family Room, Kitchen, Laundry, Living Room, Primary Bedroom, Other, Pantry
Primary bedroom
- Features: Primary Suite
Bedroom
- Features: All Bedrooms Down
Bedroom
- Features: Bedroom on Main Level
Bathroom
- Features: Quartz Counters, Separate Shower, Tub Shower
Kitchen
- Features: Quartz Counters, Self-closing Cabinet Doors, Self-closing Drawers, Walk-In Pantry
Other
- Features: Walk-In Closet(s)
Pantry
- Features: Walk-In Pantry
Heating
- Central, Fireplace(s)
Cooling
- Central Air
Appliances
- Included: Dishwasher, Disposal, Gas Range, Microwave, Refrigerator, Water To Refrigerator, Water Heater
- Laundry: Inside, Laundry Room
Features
- Breakfast Bar, Ceiling Fan(s), Eat-in Kitchen, Pantry, Recessed Lighting, Storage, All Bedrooms Down, Bedroom on Main Level, Primary Suite, Walk-In Pantry, Walk-In Closet(s)
- Flooring: Tile
- Windows: Blinds
- Has fireplace: Yes
- Fireplace features: Family Room, Gas
- Common walls with other units/homes: 1 Common Wall
Interior area
- Total interior livable area: 1,265 sqft
Property
Parking
- Total spaces: 2
- Parking features: Garage Faces Front, Garage
- Garage spaces: 2
Accessibility
- Accessibility features: No Stairs
Features
- Levels: One
- Stories: 1
- Entry location: Behind Garage
- Patio & porch: Concrete, Patio
- Pool features: Gunite, Association
- Has spa: Yes
- Spa features: Association
- Fencing: Privacy
- Has view: Yes
- View description: Neighborhood
- Waterfront features: Reservoir in Community
Lot
- Size: 2,614 Square Feet
- Features: Back Yard, Yard
Details
- Parcel number: 054350001000
- Zoning: MF
- Special conditions: Trust
- Horse amenities: Riding Trail
Construction
Type & style
- Home type: Townhouse
- Property subtype: Townhouse
- Attached to another structure: Yes
Materials
- Foundation: Slab
- Roof: Composition
Condition
- Turnkey
- New construction: No
- Year built: 2021
Utilities & green energy
- Electric: 220 Volts in Laundry
- Sewer: Shared Septic
- Water: Public
- Utilities for property: Electricity Connected, Natural Gas Connected, Water Connected
Community & HOA
Community
- Features: Dog Park, Foothills, Golf, Hiking, Horse Trails, Hunting, Lake, Mountainous, Near National Forest, Park, Water Sports, Fishing, Marina
HOA
- Has HOA: Yes
- Amenities included: Pool, Spa/Hot Tub
- HOA fee: $470 monthly
- HOA name: Stoneridge
- HOA phone: 530-894-0404
Location
- Region: Paradise
Financial & listing details
- Price per square foot: $245/sqft
- Tax assessed value: $316,200
- Annual tax amount: $3,377
- Date on market: 9/15/2023
- Cumulative days on market: 97 days
- Listing terms: Cash,Cash to New Loan,Submit
Price history
| Date | Event | Price |
|---|---|---|
| 1/22/2024 | Sold | $310,000$245/sqft |
Source:  CRMLS #SN23172338 Report a problem CRMLS #SN23172338 Report a problem | ||
| 12/22/2023 | Pending sale | $310,000$245/sqft |
Source: CRMLS #SN23172338 Report a problem | ||
| 10/6/2023 | Price change | $310,000-4.6%$245/sqft |
Source: CRMLS #SN23172338 Report a problem | ||
| 9/15/2023 | Listed for sale | $325,000+20.4%$257/sqft |
Source: CRMLS #SN23172338 Report a problem | ||
| 7/29/2021 | Sold | $270,000+134.8%$213/sqft |
Source: Public Record Report a problem | ||
| 4/16/2013 | Sold | $115,000-0.8%$91/sqft |
Source: Public Record Report a problem | ||
| 1/9/2013 | Price change | $115,900-3%$92/sqft |
Source: Real Estate Professionals #PA13002226 Report a problem | ||
| 11/21/2012 | Price change | $119,500-4%$94/sqft |
Source: Paradise Mtn Real Estate #PA12085846 Report a problem | ||
| 7/14/2012 | Listed for sale | $124,500+10.2%$98/sqft |
Source: Paradise Mtn Real Estate #PA12085846 Report a problem | ||
| 9/11/2001 | Sold | $113,000$89/sqft |
Source: Public Record Report a problem | ||
Public tax history
| Year | Property taxes | Tax assessment |
|---|---|---|
| 2025 | $3,377 +14.9% | $316,200 +12.6% |
| 2024 | $2,939 +0.1% | $280,908 +2% |
| 2023 | $2,936 +2% | $275,400 +2% |
| 2022 | $2,879 +1748.1% | $270,000 +1250% |
| 2021 | $156 +3.8% | $20,000 |
| 2020 | $150 +226.5% | $20,000 +100% |
| 2019 | $46 -92.8% | $10,000 -92% |
| 2018 | $641 -47.5% | $124,455 +2% |
| 2017 | $1,222 +3.8% | $122,016 +2% |
| 2016 | $1,177 +1.7% | $119,624 +1.5% |
| 2015 | $1,157 +2% | $117,828 +2% |
| 2014 | $1,135 | $115,521 +5% |
| 2013 | -- | $110,000 |
| 2012 | -- | $110,000 -15.2% |
| 2011 | -- | $129,712 +0.8% |
| 2010 | -- | $128,744 -0.2% |
| 2009 | -- | $129,051 +2% |
| 2008 | -- | $126,522 +2% |
| 2007 | -- | $124,042 +2% |
| 2006 | -- | $121,611 +2% |
| 2005 | -- | $119,228 +2% |
| 2004 | -- | $116,891 +1.9% |
| 2003 | -- | $114,750 +2% |
| 2002 | -- | $112,500 +2.1% |
| 2001 | -- | $110,164 |
Find assessor info on the county website
Neighborhood: 95969
Nearby homes
- $257,5002 bd2 ba1.2k sqft12294 Stone Canyon Ct, Paradise, CA 95969Off Market
- $260,0002 bd2 ba1.2k sqft12290 Stone Canyon Ct, Paradise, CA 95969Sold

- $300,0002 bd2 ba1.2k sqft4257 Fieldstone Ct, Paradise, CA 95969Sold

- $324,3002 bd2 ba1.3k sqft4255 Fieldstone Ct, Paradise, CA 95969Off Market
- $314,3002 bd2 ba1.3k sqft4253 Fieldstone Ct, Paradise, CA 95969Off Market
- $245,9002 bd2 ba1.2k sqft4251 Fieldstone Ct, Paradise, CA 95969Off Market
- $210,0002 bd2 ba1.2k sqft4264 Fieldstone Ct, Paradise, CA 95969Sold
- $209,4002 bd2 ba1.2k sqft4262 Fieldstone Ct, Paradise, CA 95969Off Market
Nearby schools
GreatSchools rating
- NAParadise Elementary SchoolGrades: K-5Distance: 0.3 mi
- 5/10Paradise Intermediate SchoolGrades: 7-8Distance: 0.4 mi
- 7/10Paradise Senior High SchoolGrades: 9-12Distance: 0.5 mi


Get pre-qualified for a loan
At Zillow Home Loans, we can pre-qualify you in as little as 5 minutes with no impact to your credit score.An equal housing lender. NMLS #10287.
Sell for more on Zillow
Get a Zillow Showcase℠ listing at no additional cost and you could sell for .
$304,700
2% more
+$6,094
With Zillow Showcase(estimated)
$310,794
- California
- Butte County
- Paradise
- 95969
- 12296 Stone Canyon Ct
Nearby cities
Nearby zip codes
Other Paradise Topics
