Skip main navigation
Sold for $300,000
  • Listing Provided by: Porchlight Real Estate Brokers
    Bought with: Porchlight Real Estate Brokers
    $300,000

    4257 Fieldstone Ct, Paradise, CA 95969

    2beds
    1,298sqft
    Townhouse
    Built in 2021
    2,614 Square Feet Lot
    $301,100 Zestimate®
    $231/sqft
    $2,039 Estimated rent

    Home value

    $301,100

    $286,000 - $319,000

    $2,039/mo

    Zestimate® history
    Loading
    Loading...

    Owner options

    List your home for rent

    $2,039/mo

    Rent Zestimate®

    Find your next renter with Zillow Rental Manager. Plus, with online applications, you can quickly screen prospective tenants – for free.

    Learn more

    $2,039/mo

    Rent Zestimate®

    Refinance and save

    $2,415/mo

    Est. payment

    Refinancing to a lower rate could help reduce your monthly payments and save thousands over the life of the loan.

    See today's rates

    $2,415/mo

    Est. payment

    Explore your selling options

    Work with a Zillow partner agent

    Leverage their expertise and Zillow's premium Showcase listings to get your home seen by more buyers.

    Get started

    List with your own agent

    Get your home in front of millions of buyers by listing it on Zillow.

    Learn how to do it

    Sell it yourself

    Take full control of how buyers see your home on Zillow by listing For Sale by Owner (FSBO).

    List your home

    What's special

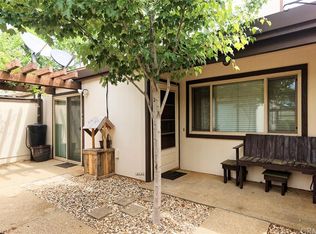
    Stone Ridge Townhouse community in Paradise! This specious 1298 Sf home with many upgrades offers 2 bedroom 2 bathroom, build in SAFE in the master bedroom, thankless water heater in the attic with detached 2 car garage in a very quiet neighborhood with detailed description highlights the modern and well-designed aspects of the townhouse, as well as the appealing amenities and community offerings. The spacious living room with a fireplace and large windows creates a cozy and welcoming atmosphere, while the fully equipped kitchen with Cortez countertops and stainless-steel appliances adds a touch of practicality and modernity. The master bedroom with its generous size, walk-in closet, stall shower, and private back courtyard access sounds like a comfortable retreat, providing a sense of luxury and privacy. Additionally, the guest room with its own bathroom ensures that visitors have a private and welcoming space with large indoor laundry room The community amenities, including the pool, clubhouse, and various activities such as the art center, chocolates fest, and winter ice skating, contribute to a vibrant and engaging lifestyle. This makes Stone Ridge Townhouse community not just a place to live but a community that fosters social connections and shared experiences. Your overall assessment suggests that Stone Ridge offers a blend of modern comfort and natural beauty, creating an ideal environment for those who appreciate a well-rounded living experience. It's great to hear that you've found a place that seems to meet your criteria for comfort, aesthetics, and community engagement. If you decide to make it your home, I hope you enjoy the wonderful living experience that Stone Ridge Townhouse community has to offer!

    Zillow last checked:

    Listing updated:

    Listing Provided by:

    Sima Saboury DRE #01792124 530-624-7833,

    Porchlight Real Estate Brokers

    Bought with:

    Sima Saboury, DRE #01792124

    Porchlight Real Estate Brokers

    Source: CRMLS,MLS#: SN24006196MLS LogoOriginating MLS: California Regional MLS

    Facts & features

    Interior

    Bedrooms & bathrooms
    • Bedrooms: 2
    • Bathrooms: 2
    • Full bathrooms: 2
    • Main level bathrooms: 2
    • Main level bedrooms: 2
    Primary bedroom
    • Features: Main Level Primary
    Bedroom
    • Features: All Bedrooms Down
    Bedroom
    • Features: Bedroom on Main Level
    Bathroom
    • Features: Bathroom Exhaust Fan, Bathtub, Humidity Controlled, Quartz Counters, Separate Shower, Tub Shower
    Kitchen
    • Features: Quartz Counters, Self-closing Drawers, Utility Sink, Walk-In Pantry
    Heating
    • Central
    Cooling
    • Central Air
    Appliances
    • Included: 6 Burner Stove, Dishwasher, Disposal, Gas Oven, Gas Range, Vented Exhaust Fan, Water Heater
    • Laundry: Electric Dryer Hookup, Inside, Laundry Room
    Features
    • Breakfast Bar, Ceiling Fan(s), Separate/Formal Dining Room, High Ceilings, Quartz Counters, Storage, All Bedrooms Down, Bedroom on Main Level, Main Level Primary
    • Flooring: Carpet, Vinyl
    • Windows: Blinds, Custom Covering(s), Screens
    • Has fireplace: Yes
    • Fireplace features: Gas, Living Room
    • Common walls with other units/homes: 2+ Common Walls
    Interior area
    • Total interior livable area: 1,298 sqft

    Property

    Parking
    • Total spaces: 2
    • Parking features: Door-Multi, Driveway, Garage Faces Front, Garage
    • Garage spaces: 2
    Features
    • Levels: One
    • Stories: 1
    • Entry location: Front
    • Patio & porch: Rear Porch, Concrete, Front Porch
    • Pool features: Gunite, In Ground, Association
    • Has spa: Yes
    • Spa features: Association
    • Has view: Yes
    • View description: Courtyard
    Lot
    • Size: 2,614 sqft
    • Features: 0-1 Unit/Acre
    Details
    • Parcel number: 054350039000
    • Zoning: 00
    • Special conditions: Standard

    Construction

    Type & style
    • Home type: Townhouse
    • Architectural style: Modern
    • Property subtype: Townhouse
    • Attached to another structure: Yes
    Materials
    • Stucco
    • Foundation: Slab
    • Roof: Composition
    Condition
    • Turnkey
    • New construction: No
    • Year built: 2021

    Utilities & green energy

    • Electric: 220 Volts in Kitchen, 220 Volts in Laundry
    • Sewer: Septic Tank
    • Water: Public
    • Utilities for property: Electricity Connected, Natural Gas Connected

    Community & neighborhood

    Security
    • Security features: Carbon Monoxide Detector(s), Fire Sprinkler System, Smoke Detector(s)
    Community
    • Community features: Curbs, Gutter(s), Street Lights, Suburban
    Location
    • Region: Paradise

    HOA & financial

    HOA
    • Has HOA: Yes
    • HOA fee: $525 monthly
    • Amenities included: Clubhouse, Maintenance Front Yard, Pool, Spa/Hot Tub
    • Association name: Hignell
    • Association phone: 530-894-0404

    Other

    Other facts
    • Listing terms: Cash,Conventional,FHA,VA Loan

    Price history

    DateEventPrice
    3/8/2024Sold$300,000-3.2%$231/sqft
    Source: CRMLS #SN24006196 Report a problem
    2/20/2024Pending sale$310,000$239/sqft
    Source: CRMLS #SN24006196 Report a problem
    1/23/2024Listed for sale$310,000+51.2%$239/sqft
    Source: CRMLS #SN24006196 Report a problem
    5/4/2006Sold$205,000$158/sqft
    Source: MetroList Services of CA #200601025 Report a problem

    Public tax history

    YearProperty taxesTax assessment
    2025$3,268 +16.7%$306,000 +17.3%
    2024$2,801 -49.5%$260,949 +2%
    2023$5,546 +101.9%$255,833 +2%
    2022$2,746 +1062.9%$250,817 +1129%
    2021$236 +4.9%$20,409 +1%
    2020$225 +389.7%$20,200 +102%
    2019$46 -94.7%$10,000 -93.9%
    2018$866 -44.7%$165,000 +6.5%
    2017$1,567 +17.4%$155,000 +14.8%
    2016$1,335 +23.8%$135,000 +8%
    2015$1,079 $125,000 +13.6%
    2014$1,079 $110,000
    2013-- $110,000
    2012-- $110,000 -15.4%
    2011-- $130,000 -25.7%
    2010-- $175,000
    2009-- $175,000 -17.9%
    2008-- $213,282 +2%
    2007-- $209,100 +56.4%
    2006-- $133,711 +2%
    2005-- $131,090 +2%
    2004-- $128,521 +1.9%
    2003-- $126,167 +2%
    2002-- $123,694 +2%
    2001-- $121,270

    Find assessor info on the county website

    Neighborhood: 95969

    Nearby schools

    GreatSchools rating
    Get pre-qualified for a loan
    At Zillow Home Loans, we can pre-qualify you in as little as 5 minutes with no impact to your credit score.

    An equal housing lender. NMLS #10287.

    Sell for more on Zillow
    Get a Zillow Showcase℠ listing at no additional cost and you could sell for .
    $301,100
    2% more
    +$6,022
    With Zillow Showcase(estimated)
    $307,122