Skip main navigation
Sold for $512,000
  • $512,000

    12297 Birch Street, Thornton, CO 80241

    3beds
    1,571sqft
    Single Family Residence
    Built in 1981
    9,153 Square Feet Lot
    $495,900 Zestimate®
    $326/sqft
    $2,607 Estimated rent

    Home value

    $495,900

    $461,000 - $531,000

    $2,607/mo

    Zestimate® history
    Loading
    Loading...

    Owner options

    List your home for rent

    $2,607/mo

    Rent Zestimate®

    Find your next renter with Zillow Rental Manager. Plus, with online applications, you can quickly screen prospective tenants – for free.

    Learn more

    $2,607/mo

    Rent Zestimate®

    Refinance and save

    $3,037/mo

    Est. payment

    Refinancing to a lower rate could help reduce your monthly payments and save thousands over the life of the loan.

    See today's rates

    $3,037/mo

    Est. payment

    Explore your selling options

    Work with a Zillow partner agent

    Leverage their expertise and Zillow's premium Showcase listings to get your home seen by more buyers.

    Get started

    List with your own agent

    Get your home in front of millions of buyers by listing it on Zillow.

    Learn how to do it

    Sell it yourself

    Take full control of how buyers see your home on Zillow by listing For Sale by Owner (FSBO).

    List your home

    What's special

    Rv parkingCorner lotStainless steel appliancesQuartz countertopsProfessionally designed yardSpacious bedroomsFully renovated kitchen
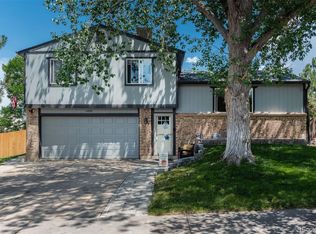
    Welcome to this stunning remodeled home perfectly situated on an oversized corner lot in the heart of Thornton, Colorado. From the moment you arrive, the impeccable curb appeal stands out creating a warm and inviting first impression. Step inside to discover a bright, open-concept living space filled with natural light. The fully renovated kitchen features stainless steel appliances, white cabinetry, quartz countertops, and sleek, modern shelving. Spacious bedrooms and inviting living areas offer a functional layout perfect for both daily living and entertaining. The primary suite is a true retreat, offering direct access to a private deck—ideal for enjoying quiet mornings or peaceful evenings overlooking the beautifully landscaped yard. Outside, this home is a showpiece. Situated on a larger-than-average corner lot, the property includes a professionally designed yard. A secure side gate opens to allow RV parking in the backyard, and a well-maintained storage shed provides extra space for tools, equipment, or seasonal items. Located near parks, shopping, and major commuter routes, this move-in-ready home offers the perfect blend of luxury, functionality, and outdoor living. Don’t miss your opportunity to own one of Thornton’s most impressive and well-cared-for properties.

    Zillow last checked:

    Listing updated:

    Listed by:

    Angel Hernandez 303-455-2555 angel@paisano.com,

    Paisano Realty, Inc.,

    Maria Lair 720-448-5601,

    Paisano Realty, Inc.

    Bought with:

    Jeannie Benetti, 100108525

    Your Castle Realty LLC

    Source: REcolorado as distributed by MLS GRID,MLS#: 2869712MLS Logo

    Facts & features

    Interior

    Bedrooms & bathrooms
    • Bedrooms: 3
    • Bathrooms: 2
    • Full bathrooms: 1
    • 3/4 bathrooms: 1
    • Main level bathrooms: 1
    • Main level bedrooms: 3
    Primary bedroom
    • Level: Main
    • Area: 143 Square Feet
    • Dimensions: 11 x 13
    Bedroom
    • Level: Main
    • Area: 132 Square Feet
    • Dimensions: 11 x 12
    Bedroom
    • Level: Main
    • Area: 110 Square Feet
    • Dimensions: 10 x 11
    Bathroom
    • Level: Main
    Bathroom
    • Level: Basement
    Dining room
    • Level: Main
    • Area: 110 Square Feet
    • Dimensions: 10 x 11
    Family room
    • Description: Carpet (Egress Window In Basement Allows For 4th Conforming Bedroom)
    • Level: Basement
    • Area: 150 Square Feet
    • Dimensions: 10 x 15
    Kitchen
    • Level: Main
    • Area: 144 Square Feet
    • Dimensions: 12 x 12
    Laundry
    • Description: Carpet
    • Level: Basement
    • Area: 15 Square Feet
    • Dimensions: 3 x 5
    Living room
    • Level: Main
    • Area: 154 Square Feet
    • Dimensions: 11 x 14
    Heating
    • Forced Air
    Cooling
    • Central Air
    Appliances
    • Included: Dishwasher, Dryer, Microwave, Oven, Range, Refrigerator, Washer
    Features
    • Eat-in Kitchen, Kitchen Island, Open Floorplan, Radon Mitigation System
    • Flooring: Carpet, Vinyl
    • Basement: Finished
    Interior area
    • Total structure area: 1,571
    • Total interior livable area: 1,571 sqft
    • Finished area above ground: 1,111
    • Finished area below ground: 460

    Property

    Parking
    • Total spaces: 5
    • Parking features: Garage - Attached
    • Attached garage spaces: 2
    • Details: Off Street Spaces: 2, RV Spaces: 1
    Features
    • Levels: Tri-Level
    • Patio & porch: Covered, Deck, Patio
    Lot
    • Size: 9,153 sqft
    • Features: Landscaped
    Details
    • Parcel number: R0011542
    • Special conditions: Standard

    Construction

    Type & style
    • Home type: SingleFamily
    • Property subtype: Single Family Residence
    Materials
    • Brick, Frame
    • Roof: Composition
    Condition
    • Updated/Remodeled
    • Year built: 1981

    Utilities & green energy

    • Sewer: Public Sewer
    • Water: Public

    Community & neighborhood

    Security
    • Security features: Carbon Monoxide Detector(s), Radon Detector
    Location
    • Region: Thornton
    • Subdivision: Northaven

    Other

    Other facts
    • Listing terms: Cash,Conventional,FHA,VA Loan
    • Ownership: Individual

    Price history

    DateEventPrice
    9/12/2025Sold$512,000+2.4%$326/sqft
    Source: REcolorado as distributed by MLS GRID #2869712 Report a problem
    8/20/2025Pending sale$500,000$318/sqft
    Source: REcolorado as distributed by MLS GRID #2869712 Report a problem
    8/15/2025Price change$500,000-4.8%$318/sqft
    Source: REcolorado as distributed by MLS GRID #2869712 Report a problem
    7/26/2025Listed for sale$525,000+7.4%$334/sqft
    Source: REcolorado as distributed by MLS GRID #2869712 Report a problem
    2/24/2023Sold$489,000+44.2%$311/sqft
    Source: Public Record Report a problem
    9/15/2022Sold$339,000+42.1%$216/sqft
    Source: Public Record Report a problem
    3/1/2018Listing removed$238,638+66.3%$152/sqft
    Source: Auction.com Report a problem
    2/3/2018Listed for sale--
    Source: Auction.com Report a problem
    10/14/2008Sold$143,500$91/sqft
    Source: Public Record Report a problem
    6/24/1999Sold$143,500$91/sqft
    Source: Public Record Report a problem

    Public tax history

    YearProperty taxesTax assessment
    2025$2,970 +1%$30,190 -6.8%
    2024$2,939 +11.9%$32,410
    2023$2,627 -3.2%$32,410 +35.9%
    2022$2,715 $23,850 -2.8%
    2021-- $24,540 +6.7%
    2020$1,758 $23,000 -0.2%
    2019$1,758 +30%$23,040 +21.6%
    2018$1,352 $18,950
    2017$1,352 $18,950 +28.6%
    2016-- $14,740
    2015$792 $14,740 +20.4%
    2014-- $12,240
    2013-- $12,240 -3.4%
    2012-- $12,670
    2011-- $12,670 -3.4%
    2010-- $13,120
    2009-- $13,120 -4.5%
    2008-- $13,740
    2007-- $13,740 -11.5%
    2006-- $15,530
    2005-- $15,530 +12.3%
    2004-- $13,830
    2003$1,414 +2.3%$13,830 +0.1%
    2002$1,382 +8.4%$13,810 +14.3%
    2001$1,275 $12,080

    Find assessor info on the county website

    Neighborhood: Northaven

    Nearby schools

    GreatSchools rating
    Schools provided by the listing agent
    • Elementary: Skyview
    • Middle: Shadow Ridge
    • High: Horizon
    • District: Adams 12 5 Star Schl

    Source: REcolorado as distributed by MLS GRID. This data may not be complete. We recommend contacting the local school district to confirm school assignments for this home.

    Get a cash offer in 3 minutes
    Find out how much your home could sell for in as little as 3 minutes with a no-obligation cash offer.
    Estimated market value
    $495,900
    Get a cash offer in 3 minutes
    Find out how much your home could sell for in as little as 3 minutes with a no-obligation cash offer.
    Estimated market value
    $495,900