Skip main navigation
Off market
  • $499,900

    12297 E Birch St, Thornton, CO 80241

    3beds
    1,571sqft
    Single Family Residence
    Built in 1981
    9,153 Square Feet Lot
    $499,900 Zestimate®
    $318/sqft
    $2,569 Estimated rent

    Home value

    $499,900

    $475,000 - $525,000

    $2,569/mo

    Zestimate® history
    Loading
    Loading...

    Owner options

    List your home for rent

    $2,569/mo

    Rent Zestimate®

    Find your next renter with Zillow Rental Manager. Plus, with online applications, you can quickly screen prospective tenants – for free.

    Learn more

    $2,569/mo

    Rent Zestimate®

    Refinance and save

    $2,935/mo

    Est. payment

    Refinancing to a lower rate could help reduce your monthly payments and save thousands over the life of the loan.

    See today's rates

    $2,935/mo

    Est. payment

    Explore your selling options

    Work with a Zillow partner agent

    Leverage their expertise and Zillow's premium Showcase listings to get your home seen by more buyers.

    Get started

    List with your own agent

    Get your home in front of millions of buyers by listing it on Zillow.

    Learn how to do it

    Sell it yourself

    Take full control of how buyers see your home on Zillow by listing For Sale by Owner (FSBO).

    List your home

    What's special

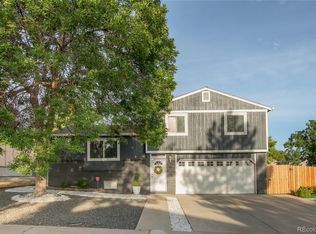
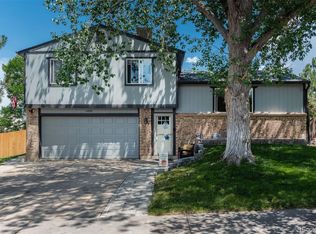
    Ground-up remodel! This 3 Br home will sure impress! (Egress window in basement allows for 4th conforming bedroom and seller will convert upon request). Everything is new! In highly desired Northaven neighborhood of Thornton. Upon entry you'll walk into the open living room and kitchen with luxury vinyl and quartz countertops, new cabinetry and a built in microwave in the kitchen island, new appliances. Designer lighting throughout. Open concept living area! No surface has been left untouched! 2 spacious full baths. New windows and siding, HVAC with central air conditioning for those hot summer days, new water heater. Oversized garage will fit your large truck and a workshop! Huge corner lot (almost 2k sq ft larger than average lot in subdivision) with new fence and a gate on the side that allows for RV parking or all your other toys/vehicles. Storage shed. Large covered patio for entertaining. This home is close to parks, schools, entertainment, dining, shopping, bus lines and the light rail! No HOA! Priced competitively for the market!

    This property is off market, which means it's not currently listed for sale or rent on Zillow. This may be different from what's available on other websites or public sources.

    Zillow last checked:

    Listing updated:

    Listed by:

    Paul Jazwierski 303-858-8100,

    HomeSmart Realty

    Bought with:

    Angel Hernandez

    Paisano Realty Inc

    Source: IRES as distributed by MLS GRID,MLS#: 980612MLS Logo

    Facts & features

    Interior

    Bedrooms & bathrooms
    • Bedrooms: 3
    • Bathrooms: 2
    • Full bathrooms: 2
    • Main level bathrooms: 1
    Primary bedroom
    • Description: Luxury Vinyl
    • Features: Shared Primary Bath
    • Level: Main
    • Area: 143 Square Feet
    • Dimensions: 11 x 13
    Bedroom 2
    • Description: Luxury Vinyl
    • Level: Main
    • Area: 132 Square Feet
    • Dimensions: 11 x 12
    Bedroom 3
    • Description: Luxury Vinyl
    • Level: Main
    • Area: 110 Square Feet
    • Dimensions: 10 x 11
    Dining room
    • Description: Luxury Vinyl
    • Level: Main
    • Area: 110 Square Feet
    • Dimensions: 10 x 11
    Family room
    • Description: Carpet
    • Level: Basement
    • Area: 150 Square Feet
    • Dimensions: 10 x 15
    Kitchen
    • Description: Luxury Vinyl
    • Level: Main
    • Area: 144 Square Feet
    • Dimensions: 12 x 12
    Laundry
    • Description: Carpet
    • Level: Basement
    • Area: 15 Square Feet
    • Dimensions: 3 x 5
    Living room
    • Description: Luxury Vinyl
    • Level: Main
    • Area: 154 Square Feet
    • Dimensions: 11 x 14
    Recreation room
    • Description: Carpet
    • Level: Basement
    • Area: 90 Square Feet
    • Dimensions: 10 x 9
    Heating
    • Forced Air
    Appliances
    • Included: Electric Range, Dishwasher, Refrigerator, Washer, Dryer
    • Laundry: Washer/Dryer Hookup
    Features
    • Eat-in Kitchen, Separate Dining Room, Workshop, Jack & Jill Bathroom
    • Basement: Partially Finished
    Interior area
    • Total structure area: 1,111
    • Total interior livable area: 1,571 sqft
    • Finished area above ground: 1,111

    Property

    Parking
    • Total spaces: 2
    • Parking features: Garage - Attached
    • Attached garage spaces: 2
    • Details: Attached
    Features
    • Levels: Tri-Level
    • Patio & porch: Patio
    • Fencing: Wood
    • Has view: Yes
    • View description: City
    Lot
    • Size: 9,153 Square Feet
    • Features: Corner Lot, Paved
    Details
    • Additional structures: Storage
    • Parcel number: R0011542
    • Zoning: Res
    • Special conditions: Private Owner

    Construction

    Type & style
    • Home type: SingleFamily
    • Architectural style: Legal Conforming
    • Property subtype: Single Family Residence
    Materials
    • Frame, Brick
    • Roof: Composition
    Condition
    • New construction: No
    • Year built: 1981

    Utilities & green energy

    • Water: City
    • Utilities for property: Natural Gas Available, Electricity Available
    Green energy
    • Energy efficient items: Windows

    Community & HOA

    Community
    • Subdivision: Northaven
    HOA
    • Has HOA: No
    Location
    • Region: Thornton

    Financial & listing details

    • Price per square foot: $318/sqft
    • Annual tax amount: $2,875
    • Date on market: 1/13/2023
    • Listing terms: Cash,Conventional,FHA,VA Loan
    • Electric utility on property: Yes
    • Road surface type: Asphalt

    Price history

    DateEventPrice
    2/22/2023Sold$489,000$311/sqft
    Source: IRES as distributed by MLS GRID #980612 Report a problem
    1/23/2023Pending sale$489,000$311/sqft
    Source: IRES as distributed by MLS GRID #980612 Report a problem
    1/13/2023Listed for sale$489,000$311/sqft
    Source: IRES as distributed by MLS GRID #980612 Report a problem

    Public tax history

    Tax history is unavailable.

    Neighborhood: Northaven

    Nearby schools

    GreatSchools rating
    Schools provided by the listing agent
    • Elementary: Skyview
    • Middle: Shadow Ridge
    • High: Horizon

    Source: IRES as distributed by MLS GRID. This data may not be complete. We recommend contacting the local school district to confirm school assignments for this home.

    Get a cash offer in 3 minutes
    Find out how much your home could sell for in as little as 3 minutes with a no-obligation cash offer.
    Estimated market value
    $499,900
    Get a cash offer in 3 minutes
    Find out how much your home could sell for in as little as 3 minutes with a no-obligation cash offer.
    Estimated market value
    $499,900