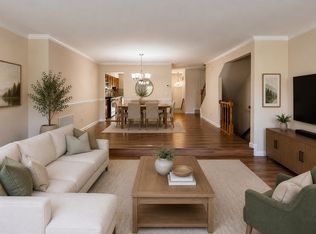
***OPEN HOUSE CANCELLED.*** SELLER KINDLY REQUESTS ALL OFFERS TO BE SUBMITTED BY 9PM SATURDAY, AUGUST 12TH. MULTIPLE OFFERS RECEIVED. Welcome to this immaculate end unit townhouse in the sought after Fair Ridge Community. Situated adjacent to parkland with ample privacy and greenspace, this stunning 3 bedroom townhome is a must-see! The main level offers an open floor plan with hardwood floors featuring a spacious family room, dining room, gourmet eat-in kitchen with stainless steel appliances, granite countertops, and a sliding glass door leading to a huge deck with a view of the parklands to enjoy your morning coffee. Upstairs, you'll find a spacious owners suite with a new luxurious en suite bathroom. Two additional bedrooms and a full bathroom complete the upper level with a new stairwell skylight (2021) providing ample natural light throughout the space. The fully finished lower level is completed with a laundry nook, fourth bathroom, and a large family room with a cozy fireplace perfect for use as a secondary living space, home office, or play area. Additional features of this home include a garage, fenced in rear yard, and ample storage space. Updates throughout include: new upgraded Shaw carpeting upper and lower levels (2023), refaced kitchen cabinets (2022), new luxurious owner's bathroom (2020), rear fence (2023), refrigerator (2020), windows (2017), front and storm door (2022), microwave/dishwasher (2018), and two sliding glass doors (2019). The Fair Ridge community boasts an extensive list of amenities including: swimming pool, clubhouse, BBQ/picnic area, basketball court, tennis courts, playground, walking trails, fitness trails, open spaces and more. With an excellent location near shopping/dining/entertainment and major commuter routes and public transportation, you will enjoy the quiet seclusion in one of the best areas of Fairfax County. Don't miss this incredible opportunity to own your own home in this premier community!
Sold for $653,525
$653,525
12298 Sleepy Lake Ct, Fairfax, VA 22033
3beds
1,850sqft
Townhouse
Built in 1988
2,761 Square Feet Lot
$690,900 Zestimate®
$353/sqft
$3,212 Estimated rent
Home value
$690,900
$656,000 - $725,000
$3,212/mo
Zestimate® history
Owner options
List your home for rent
$3,212/mo
Rent Zestimate®
Find your next renter with Zillow Rental Manager. Plus, with online applications, you can quickly screen prospective tenants – for free.
$3,212/mo
Rent Zestimate®
Refinance and save
$4,256/mo
Est. payment
Refinancing to a lower rate could help reduce your monthly payments and save thousands over the life of the loan.
$4,256/mo
Est. payment
Explore your selling options
Work with a Zillow partner agent
Leverage their expertise and Zillow's premium Showcase listings to get your home seen by more buyers.
Get startedList with your own agent
Get your home in front of millions of buyers by listing it on Zillow.
Learn how to do itSell it yourself
Take full control of how buyers see your home on Zillow by listing For Sale by Owner (FSBO).
List your homeWhat's special
Cozy fireplaceSwimming poolFitness trailsHuge deckBasketball courtFenced in rear yardWalking trails
Zillow last checked:
Listing updated:
Listed by:
Jenny Rosen 703-829-6770,
Pearson Smith Realty, LLC
Bought with:
Arturo Cruz, 0225061222
Compass
Source: Bright MLS,MLS#: VAFX2142390
Facts & features
Interior
Bedrooms & bathrooms
- Bedrooms: 3
- Bathrooms: 4
- Full bathrooms: 2
- 1/2 bathrooms: 2
- Main level bathrooms: 1
Rooms
- Room types: Living Room, Dining Room, Primary Bedroom, Bedroom 2, Bedroom 3, Kitchen, Family Room, Foyer, Bathroom 1, Bathroom 2, Bathroom 3, Primary Bathroom
Basement
- Area: 0
Heating
- Forced Air, Natural Gas
Cooling
- Central Air, Electric
Appliances
- Included: Dishwasher, Disposal, Dryer, Refrigerator, Cooktop, Washer, Microwave, Gas Water Heater
Features
- Kitchen - Table Space, Dining Area, Eat-in Kitchen, Built-in Features, Upgraded Countertops, Open Floorplan, Ceiling Fan(s), Crown Molding
- Flooring: Hardwood, Ceramic Tile, Carpet, Wood
- Windows: Skylight(s)
- Basement: Rear Entrance,Full,Walk-Out Access,Finished
- Number of fireplaces: 1
- Fireplace features: Gas/Propane
Interior area
- Total structure area: 1,850
- Total interior livable area: 1,850 sqft
- Finished area above ground: 1,850
- Finished area below ground: 0
Property
Parking
- Total spaces: 1
- Parking features: Storage, Garage Faces Front, Garage Door Opener, Inside Entrance, Driveway, Attached
- Attached garage spaces: 1
- Has uncovered spaces: Yes
Accessibility
- Accessibility features: None
Features
- Levels: Three
- Stories: 3
- Patio & porch: Deck
- Pool features: Community
- Fencing: Back Yard
- Has view: Yes
- View description: Trees/Woods
Lot
- Size: 2,761 Square Feet
- Features: Backs - Parkland, No Thru Street, Wooded, Private
Details
- Additional structures: Above Grade, Below Grade
- Parcel number: 0463 12 0086
- Zoning: 308
- Special conditions: Standard
Construction
Type & style
- Home type: Townhouse
- Architectural style: Colonial
- Property subtype: Townhouse
Materials
- Combination, Brick
- Foundation: Slab
- Roof: Shingle
Condition
- Excellent
- New construction: No
- Year built: 1988
Details
- Builder model: EASTON
Utilities & green energy
- Sewer: Public Sewer
- Water: Public
Community & HOA
Community
- Subdivision: Fair Ridge
HOA
- Has HOA: Yes
- Amenities included: Basketball Court, Community Center, Pool, Tennis Court(s), Clubhouse, Common Grounds
- Services included: Common Area Maintenance, Pool(s), Recreation Facility, Snow Removal, Trash
- HOA fee: $124 monthly
- HOA name: FAIR RIDGE HOA
Location
- Region: Fairfax
Financial & listing details
- Price per square foot: $353/sqft
- Tax assessed value: $573,290
- Annual tax amount: $6,469
- Date on market: 8/10/2023
- Listing agreement: Exclusive Right To Sell
- Exclusions: Hvac Uv And Magnetic Filter; All Curtains
- Ownership: Fee Simple
Price history
| Date | Event | Price |
|---|---|---|
| 9/8/2023 | Sold | $653,525+8.9%$353/sqft |
Source:  Bright MLS #VAFX2142390 Report a problem Bright MLS #VAFX2142390 Report a problem | ||
| 8/13/2023 | Pending sale | $600,000$324/sqft |
Source: Bright MLS #VAFX2142390 Report a problem | ||
| 8/10/2023 | Listed for sale | $600,000+27.1%$324/sqft |
Source: Bright MLS #VAFX2142390 Report a problem | ||
| 4/28/2018 | Sold | $472,000+0.4%$255/sqft |
Source: Public Record Report a problem | ||
| 4/14/2018 | Price change | $469,999+2.2%$254/sqft |
Source: Keller Williams Realty McLean #1000366852 Report a problem | ||
| 4/12/2018 | Pending sale | $459,999$249/sqft |
Source: Keller Williams Realty McLean #1000366852 Report a problem | ||
| 4/7/2018 | Listed for sale | $459,999$249/sqft |
Source: Keller Williams Realty #1000366852 Report a problem | ||
Public tax history
| Year | Property taxes | Tax assessment |
|---|---|---|
| 2025 | $7,370 +5.6% | $637,570 +5.8% |
| 2024 | $6,979 +7.9% | $602,410 +5.1% |
| 2023 | $6,470 +11.2% | $573,290 +12.7% |
| 2022 | $5,818 | $508,810 +5.6% |
| 2021 | -- | $481,640 +6.8% |
| 2020 | $5,339 +3.1% | $451,130 +3.1% |
| 2019 | $5,177 +5.3% | $437,400 +5.3% |
| 2018 | $4,916 +5.6% | $415,390 +3.5% |
| 2017 | $4,657 +0.2% | $401,160 |
| 2016 | $4,647 +3.8% | $401,160 |
| 2015 | $4,477 +2.8% | $401,160 +2.6% |
| 2014 | $4,355 | $391,080 +8.9% |
| 2013 | -- | $359,190 +3.6% |
| 2012 | -- | $346,760 +2.2% |
| 2011 | -- | $339,460 +2.4% |
| 2010 | -- | $331,620 -3.9% |
| 2009 | -- | $345,150 -12.2% |
| 2008 | -- | $393,100 -9.4% |
| 2007 | -- | $434,010 +75.1% |
| 2003 | -- | $247,825 +15% |
| 2002 | -- | $215,500 |
Find assessor info on the county website
Neighborhood: Fair Oaks
Nearby homes
- $639,2003 bd3 ba1.6k sqft12300 Sleepy Lake Ct, Fairfax, VA 22033Off Market
- $2,8503 bd3 ba1.6k sqft12302 Sleepy Lake Ct, Fairfax, VA 22033For Rent
- $664,3003 bd4 ba2.4k sqft12304 Sleepy Lake Ct, Fairfax, VA 22033Off Market

- $655,0003 bd3 ba1.6k sqft12306 Sleepy Lake Ct, Fairfax, VA 22033Sold

- $409,9002 bd2 ba1.2k sqft12301 Strong Ct #559, Fairfax, VA 22033Off Market
- $455,7002 bd2 ba1.4k sqft12303 Strong Ct #560, Fairfax, VA 22033Off Market
- $402,9002 bd2 ba1.1k sqft12305 Strong Ct #561, Fairfax, VA 22033Off Market
- $450,0002 bd2 ba1.4k sqft12307 Strong Ct #562, Fairfax, VA 22033Off Market
Nearby schools
GreatSchools rating
- 5/10Greenbriar East Elementary SchoolGrades: PK-6Distance: 1.3 mi
- 6/10Johnson Middle SchoolGrades: 7-8Distance: 2.4 mi
- 6/10Fairfax High SchoolGrades: 9-12Distance: 4.6 mi
Schools provided by the listing agent
- Elementary: Greenbriar East
- Middle: Katherine Johnson
- High: Fairfax
- District: Fairfax County Public Schools
Source: Bright MLS. This data may not be complete. We recommend contacting the local school district to confirm school assignments for this home.
Get a cash offer in 3 minutes
Find out how much your home could sell for in as little as 3 minutes with a no-obligation cash offer.
Estimated market value
$690,900
Get a cash offer in 3 minutes
Find out how much your home could sell for in as little as 3 minutes with a no-obligation cash offer.
Estimated market value
$690,900
- Virginia
- Fairfax County
- Fairfax
- 22033
- Fair Oaks
- 12298 Sleepy Lake Ct
Nearby cities
Nearby neighborhoods
Nearby zip codes
Other Fairfax Topics
