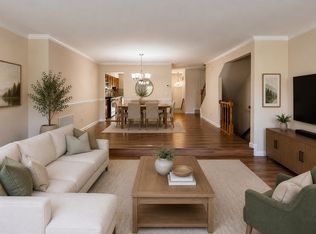
Welcome home and just in time for the Holiday gift of all gifts! This stunning interior unit townhome shows pride of ownership from top to bottom. Elegant upgrades throughout with no details overlooked. Tucked away on a private court, this lovely home offers a well-sized one-car garage with a spacious storage nook, an extended concrete driveway, and additional permitted parking across the street. Enter the home through the garage or through the Pella designed entry door. You are then formally greeted by a sunny-filled inviting foyer with an extra high ceiling. Your powder room is conveniently located to the left. Walk up to the main living area and you will instantly appreciate the gleaming hardwood floors throughout the main living and dining areas. The bay window offers an excellent view to the neighborhood and draws in abundant natural sunlight. The main level is further accented with neutral custom paint, crown molding, and updated lighting. The spacious living area can accommodate larger furniture selections and offers a welcoming setting to host your family and friends. The dining area can be used as a traditional dining space, or you can further enhance the living area to suit your taste. Your eat-in kitchen is a must see! Gracefully updated with impressive granite countertops, 42" cabinets with self-closing doors, upgraded stainless steel appliances, and nicely textured ceramic flooring! Gas cooking available for the culinary chefs in the family and a convenient pass-through window to the dining/living areas. Don't need the extra eat-in space? How about a cozy lounge area instead with a delightful view to the exterior? Custom French doors with wood trim and internal blinds complete the kitchen and lead to a well-sized deck with complementary views to the common areas and a nearby tot lot. The staircase to the upper level is adorned with natural hardwood flooring and a beautiful wood railing. at the top. The primary suite is exquisite! Spacious, light-filled and tranquil. Wood flooring, custom paint, double closets, and a vaulted ceiling for a more open feel. The jaw dropping primary bath has been completely remodeled with quality craftsmanship throughout. The custom tile work is absolutely stunning and the bathroom was thoughtfully redesigned to accommodate a double vanity. The upper level offers two additional bedrooms both outfitted with hardwood flooring, and another full bath with tub. The bright & sunny skylight is just an added bonus! The lower level offers a large recroom that can be use as additional living area, another bedroom, or how about a hobby room? The washer & dryer have been conveniently relocated to accommodate extra storage and there are additional storage nooks for your storage needs. The basement is also outfitted with rough-in plumbing to accommodate another full bath if you wish! A sliding glass door provides exterior access to a nice brick patio and fully fenced-in yard. Situated near Fair Oaks Mall, Fair Lakes Shopping Center, Wegmans, Harris Teeter, Whole Foods, and the Fairfax County Government Center, this home is in a top-rated school district and provides easy access to dozens of shopping & dining destinations. A commuters dream with access to Route 50, I-66, Fairfax County Parkway, Route 29, and Dulles Airport. Enjoy HOA amenities including a pool, clubhouse, basketball court, tennis court, and walking trails. This home has it all and won't last long. Your search ends here.
Sold for $655,000
$655,000
12306 Sleepy Lake Ct, Fairfax, VA 22033
3beds
1,676sqft
Townhouse
Built in 1988
1,757 Square Feet Lot
$668,200 Zestimate®
$391/sqft
$3,074 Estimated rent
Home value
$668,200
$621,000 - $715,000
$3,074/mo
Zestimate® history
Owner options
List your home for rent
$3,074/mo
Rent Zestimate®
Find your next renter with Zillow Rental Manager. Plus, with online applications, you can quickly screen prospective tenants – for free.
$3,074/mo
Rent Zestimate®
Refinance and save
$4,393/mo
Est. payment
Refinancing to a lower rate could help reduce your monthly payments and save thousands over the life of the loan.
$4,393/mo
Est. payment
Explore your selling options
Work with a Zillow partner agent
Leverage their expertise and Zillow's premium Showcase listings to get your home seen by more buyers.
Get startedList with your own agent
Get your home in front of millions of buyers by listing it on Zillow.
Learn how to do itSell it yourself
Take full control of how buyers see your home on Zillow by listing For Sale by Owner (FSBO).
List your homeWhat's special
Private courtWell-sized one-car garageLarge recroomHobby roomFully fenced-in yardBrick patioSunny-filled inviting foyer
Zillow last checked:
Listing updated:
Listed by:
Antonio Hayes 703-474-5485,
Samson Properties
Bought with:
Will Prendergast, 0225194648
Washington Fine Properties, LLC
Marianne Prendergast, 0225169432
Washington Fine Properties, LLC
Source: Bright MLS,MLS#: VAFX2210908
Facts & features
Interior
Bedrooms & bathrooms
- Bedrooms: 3
- Bathrooms: 3
- Full bathrooms: 2
- 1/2 bathrooms: 1
- Main level bathrooms: 1
Rooms
- Room types: Living Room, Dining Room, Primary Bedroom, Bedroom 2, Bedroom 3, Kitchen, Recreation Room, Bathroom 2, Primary Bathroom, Half Bath
Basement
- Area: 236
Heating
- Forced Air, Natural Gas
Cooling
- Central Air, Electric
Appliances
- Included: Microwave, Dishwasher, Disposal, Dryer, Ice Maker, Oven/Range - Gas, Refrigerator, Stainless Steel Appliance(s), Cooktop, Washer, Water Heater, Gas Water Heater
- Laundry: In Basement, Lower Level
Features
- Bathroom - Stall Shower, Bathroom - Walk-In Shower, Bathroom - Tub Shower, Built-in Features, Ceiling Fan(s), Combination Dining/Living, Crown Molding, Dining Area, Open Floorplan, Floor Plan - Traditional, Eat-in Kitchen, Kitchen - Table Space, Recessed Lighting, Upgraded Countertops, Dry Wall, Vaulted Ceiling(s)
- Flooring: Carpet, Hardwood, Ceramic Tile, Other, Wood
- Doors: Six Panel
- Windows: Bay/Bow, Double Hung, Skylight(s)
- Basement: Connecting Stairway,Full,Garage Access,Interior Entry,Exterior Entry,Rear Entrance,Windows
- Has fireplace: No
Interior area
- Total structure area: 1,676
- Total interior livable area: 1,676 sqft
- Finished area above ground: 1,440
- Finished area below ground: 236
Property
Parking
- Total spaces: 1
- Parking features: Garage Faces Front, Inside Entrance, Concrete, Attached, Driveway, Off Site, Off Street, On Street
- Attached garage spaces: 1
- Has uncovered spaces: Yes
Accessibility
- Accessibility features: None
Features
- Levels: Three
- Stories: 3
- Exterior features: Lighting, Street Lights, Other
- Pool features: Community
- Has view: Yes
- View description: Street, Trees/Woods, Other
Lot
- Size: 1,757 Square Feet
- Features: Interior Lot, Landscaped, Level, Open Lot, Wooded
Details
- Additional structures: Above Grade, Below Grade
- Parcel number: 0463 12 0082
- Zoning: 308
- Special conditions: Standard
Construction
Type & style
- Home type: Townhouse
- Architectural style: Colonial,Transitional
- Property subtype: Townhouse
Materials
- Asphalt, Combination, Mixed, Vinyl Siding
- Foundation: Concrete Perimeter, Slab
- Roof: Asbestos Shingle
Condition
- Very Good
- New construction: No
- Year built: 1988
Utilities & green energy
- Sewer: Public Sewer
- Water: Public
- Utilities for property: Cable Available
Community & HOA
Community
- Security: Carbon Monoxide Detector(s), Smoke Detector(s)
- Subdivision: Fair Ridge
HOA
- Has HOA: Yes
- Amenities included: Common Grounds, Pool, Tot Lots/Playground
- Services included: Snow Removal, Trash
- HOA fee: $290 quarterly
Location
- Region: Fairfax
Financial & listing details
- Price per square foot: $391/sqft
- Tax assessed value: $573,490
- Annual tax amount: $6,643
- Date on market: 1/3/2025
- Listing agreement: Exclusive Right To Sell
- Listing terms: Cash,Conventional,FHA,VA Loan,VHDA
- Ownership: Fee Simple
Price history
| Date | Event | Price |
|---|---|---|
| 2/4/2025 | Sold | $655,000+3.2%$391/sqft |
Source:  Bright MLS #VAFX2210908 Report a problem Bright MLS #VAFX2210908 Report a problem | ||
| 1/7/2025 | Pending sale | $634,900$379/sqft |
Source: Bright MLS #VAFX2210908 Report a problem | ||
| 1/3/2025 | Listed for sale | $634,900+48%$379/sqft |
Source: Bright MLS #VAFX2210908 Report a problem | ||
| 6/17/2014 | Sold | $429,000+17.1%$256/sqft |
Source: Public Record Report a problem | ||
| 5/19/2008 | Sold | $366,320-5.3%$219/sqft |
Source: Public Record Report a problem | ||
| 11/2/2007 | Sold | $387,000-20.2%$231/sqft |
Source: Public Record Report a problem | ||
| 5/22/2006 | Sold | $485,000+46.5%$289/sqft |
Source: Public Record Report a problem | ||
| 10/4/2005 | Sold | $331,150-20.2%$198/sqft |
Source: Public Record Report a problem | ||
| 10/1/2004 | Sold | $415,000+174.8%$248/sqft |
Source: Public Record Report a problem | ||
| 3/21/1994 | Sold | $151,000$90/sqft |
Source: Public Record Report a problem | ||
Public tax history
| Year | Property taxes | Tax assessment |
|---|---|---|
| 2025 | $7,025 +5.7% | $607,670 +6% |
| 2024 | $6,644 +5.5% | $573,490 +2.7% |
| 2023 | $6,300 +11.3% | $558,270 +12.8% |
| 2022 | $5,659 | $494,860 +5.7% |
| 2021 | -- | $468,050 +4.4% |
| 2020 | $5,305 +3.2% | $448,260 +3.2% |
| 2019 | $5,142 +5% | $434,440 +5% |
| 2018 | $4,899 +5.7% | $413,900 +3.7% |
| 2017 | $4,635 +0.2% | $399,210 |
| 2016 | $4,625 +3.8% | $399,210 |
| 2015 | $4,455 +7.9% | $399,210 +7.7% |
| 2014 | $4,127 | $370,650 +9.1% |
| 2013 | -- | $339,720 +2.8% |
| 2012 | -- | $330,310 +2.4% |
| 2011 | -- | $322,600 +2.5% |
| 2010 | -- | $314,870 -3.5% |
| 2009 | -- | $326,140 -11% |
| 2008 | -- | $366,320 -10.3% |
| 2007 | -- | $408,530 +75% |
| 2003 | -- | $233,455 +15% |
| 2002 | -- | $203,005 +19.5% |
| 2001 | -- | $169,830 |
Find assessor info on the county website
Neighborhood: Fair Oaks
Nearby homes
- $664,3003 bd4 ba2.4k sqft12304 Sleepy Lake Ct, Fairfax, VA 22033Off Market

- $621,4003 bd2 ba1.6k sqft12308 Sleepy Lake Ct, Fairfax, VA 22033Off Market
- $2,8503 bd3 ba1.6k sqft12302 Sleepy Lake Ct, Fairfax, VA 22033For Rent
- $642,3003 bd3 ba1.4k sqft12310 Sleepy Lake Ct, Fairfax, VA 22033Off Market
- $639,2003 bd3 ba1.6k sqft12300 Sleepy Lake Ct, Fairfax, VA 22033Off Market
- $2,9953 bd4 ba1.4k sqft12312 Sleepy Lake Ct, Fairfax, VA 22033For Rent
- $653,5253 bd4 ba1.8k sqft12298 Sleepy Lake Ct, Fairfax, VA 22033Sold
- $657,0003 bd2 ba1.6k sqft12314 Sleepy Lake Ct, Fairfax, VA 22033Off Market
Nearby schools
GreatSchools rating
- 5/10Greenbriar East Elementary SchoolGrades: PK-6Distance: 1.3 mi
- 6/10Johnson Middle SchoolGrades: 7-8Distance: 2.4 mi
- 6/10Fairfax High SchoolGrades: 9-12Distance: 4.6 mi
Schools provided by the listing agent
- District: Fairfax County Public Schools
Source: Bright MLS. This data may not be complete. We recommend contacting the local school district to confirm school assignments for this home.
Get a cash offer in 3 minutes
Find out how much your home could sell for in as little as 3 minutes with a no-obligation cash offer.
Estimated market value
$668,200
Get a cash offer in 3 minutes
Find out how much your home could sell for in as little as 3 minutes with a no-obligation cash offer.
Estimated market value
$668,200
- Virginia
- Fairfax County
- Fairfax
- 22033
- Fair Oaks
- 12306 Sleepy Lake Ct
Nearby cities
Nearby neighborhoods
Nearby zip codes
Other Fairfax Topics
