Stunning Fully Remodeled 4-Bedroom 2 Bath Single Family Expanded Cape With Water views. Enormous living room that flows seamlessly into a huge family room, allowing for entertaining or relaxing. Huge master chef kitchen with new appliances, high-end finishes and countertops, substantial room to make gourmet meals with ease. New Navien combo gas efficiency heating and hot water, spray foam insulation throughout, code upgraded electrical and plumbing, newly plastered and painted walls, fireplace. Modern comfort, yet just minutes from Boston. In a quiet neighborhood that offers peace of mind with a corner bus stop for easy Boston commutes and access to nearby Wonderland T-station. Enjoy the water views and breath-taking sunsets. Nearby is a newly updated park with walking paths, playground, and beach access for kayaking or boating. Situated on a corner lot, has a huge lot and yard, has 2 driveways, a slate stone walkway to the front door. Boston skyline visible from the front yard.
Sold for $735,000
$735,000
123-123 Mills Ave #125, Revere, MA 02151
4beds
2,067sqft
Single Family Residence
Built in 1940
6,429 Square Feet Lot
$-- Zestimate®
$356/sqft
$-- Estimated rent
Home value
Not available
Estimated sales range
Not available
Not available
Zestimate® history
Owner options
List your home for rent
Find your next renter with Zillow Rental Manager. Plus, with online applications, you can quickly screen prospective tenants – for free.
Refinance and save
$4,448/mo
Est. payment
Refinancing to a lower rate could help reduce your monthly payments and save thousands over the life of the loan.
$4,448/mo
Est. payment
Explore your selling options
Work with a Zillow partner agent
Leverage their expertise and Zillow's premium Showcase listings to get your home seen by more buyers.
Get startedList with your own agent
Get your home in front of millions of buyers by listing it on Zillow.
Learn how to do itSell it yourself
Take full control of how buyers see your home on Zillow by listing For Sale by Owner (FSBO).
List your homeWhat's special
High-end finishes and countertopsWater viewsHuge lot and yardStunning fully remodeled
Zillow last checked:
Listing updated:
Listed by:
Robert E. Daidone 617-881-9308,
RED Realty Sales, Town of Andover MA 617-881-9308
Bought with:
Team Bedoya
Century 21 Mario Real Estate
Source: MLS PIN,MLS#: 73462083
Facts & features
Interior
Bedrooms & bathrooms
- Bedrooms: 4
- Bathrooms: 2
- Full bathrooms: 2
Primary bedroom
- Level: First
- Area: 136.5
- Dimensions: 10.5 x 13
Bedroom 2
- Level: First
- Area: 83.31
- Dimensions: 7.75 x 10.75
Bedroom 3
- Level: Second
- Area: 182
- Dimensions: 13 x 14
Bedroom 4
- Level: Second
- Area: 151.58
- Dimensions: 10.75 x 14.1
Bathroom 1
- Level: First
- Area: 59.25
- Dimensions: 7.5 x 7.9
Bathroom 2
- Features: Bathroom - 3/4
- Level: Second
- Area: 35.78
- Dimensions: 6.75 x 5.3
Dining room
- Level: First
Family room
- Level: First
- Area: 490.6
- Dimensions: 22 x 22.3
Kitchen
- Level: First
- Area: 282.75
- Dimensions: 21.75 x 13
Living room
- Level: First
- Area: 388.5
- Dimensions: 17.5 x 22.2
Heating
- Central, Natural Gas, Electric
Cooling
- None
Appliances
- Included: Gas Water Heater, Water Heater, Range, Dishwasher, Microwave, Refrigerator, Washer, Dryer
Features
- Flooring: Wood, Tile
- Has basement: No
- Number of fireplaces: 1
Interior area
- Total structure area: 2,067
- Total interior livable area: 2,067 sqft
- Finished area above ground: 2,067
Property
Parking
- Total spaces: 4
- Uncovered spaces: 4
Features
- Has view: Yes
- View description: Water
- Has water view: Yes
- Water view: Water
- Waterfront features: Waterfront
Lot
- Size: 6,429 Square Feet
- Features: Corner Lot
Details
- Parcel number: M:13 B:192T6 L:9
- Zoning: RA
Construction
Type & style
- Home type: SingleFamily
- Architectural style: Cape
- Property subtype: Single Family Residence
Materials
- Frame
- Foundation: Slab
- Roof: Shingle
Condition
- Year built: 1940
Utilities & green energy
- Electric: 220 Volts
- Sewer: Public Sewer
- Water: Public
- Utilities for property: for Gas Range
Community & HOA
Community
- Features: Public Transportation
- Subdivision: Riverside
HOA
- Has HOA: No
Location
- Region: Revere
Financial & listing details
- Price per square foot: $356/sqft
- Tax assessed value: $558,000
- Annual tax amount: $5,061
- Date on market: 2/1/2026
Price history
| Date | Event | Price |
|---|---|---|
| 5/26/2026 | Sold | $735,000-2%$356/sqft |
Source: MLS PIN #73462083 Report a problem | ||
| 3/27/2026 | Price change | $749,900-2.6%$363/sqft |
Source: MLS PIN #73462083 Report a problem | ||
| 3/14/2026 | Price change | $769,900-0.6%$372/sqft |
Source: MLS PIN #73462083 Report a problem | ||
| 2/14/2026 | Price change | $774,900-3.1%$375/sqft |
Source: MLS PIN #73462083 Report a problem | ||
| 12/14/2025 | Listed for sale | $799,900$387/sqft |
Source: MLS PIN #73462083 Report a problem | ||
Public tax history
Tax history is unavailable.
Neighborhood: 02151
Nearby homes
- $657,7004 bd2 ba2k sqft125 Mills Ave, Revere, MA 02151Off Market
- $550,0002 bd2 ba1.1k sqft117 Mills Ave, Revere, MA 02151Sold

- $601,1003 bd1 ba1.1k sqft28 Frank Ave, Revere, MA 02151Off Market
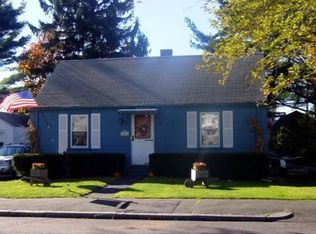
- $--1 bd1 ba630 sqft28 Frank Ave #306, Revere, MA 02151Off Market

- $521,0002 bd1 ba848 sqft135 Mills Ave, Revere, MA 02151Off Market
- $731,4003 bd2 ba1.8k sqft29 Gilbert Ave, Revere, MA 02151Off Market
- $597,8003 bd1 ba1.1k sqft27 Frank Ave, Revere, MA 02151Off Market
- $837,5004 bd3 ba2.2k sqft22 Frank Ave, Revere, MA 02151Off Market
Nearby schools
GreatSchools rating
- 5/10Paul Revere Innovation SchoolGrades: K-5Distance: 1.7 mi
- 4/10Rumney Marsh AcademyGrades: 6-8Distance: 2.3 mi
- 2/10Revere High SchoolGrades: 9-12Distance: 2.5 mi


Get pre-qualified for a loan
At Zillow Home Loans, we can pre-qualify you in as little as 5 minutes with no impact to your credit score.An equal housing lender. NMLS #10287.
- Massachusetts
- Suffolk County
- Revere
- 02151
- 123-123 Mills Ave Unit 125
Nearby cities
Nearby zip codes
Other Revere Topics
