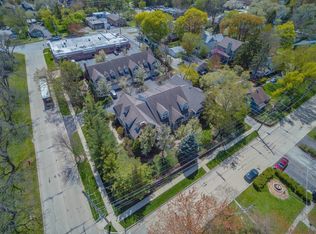
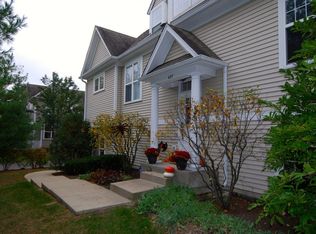
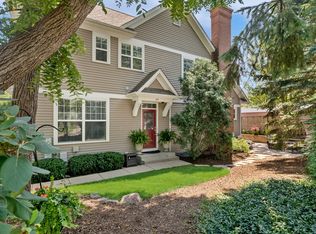
Step inside to an impressive oversized foyer that welcomes you into a light-filled main level where soaring 9-foot ceilings and an open, flowing floor plan create an inviting space for everyday living and effortless entertaining. Just beyond, a rare private patio provides the perfect outdoor retreat for morning coffee, summer dinners, or relaxing with friends. The second level is thoughtfully designed to accommodate today's lifestyle. A spacious landing creates the perfect home office, reading nook, or homework space, while the expansive primary suite offers a peaceful escape. Two additional bedrooms share a Jack-and-Jill bath, providing both functionality and privacy. The finished lower level expands the home's versatility with an inviting recreation room centered around a beautiful custom bar-ideal for hosting game days, movie nights, or weekend gatherings. Whether you're strolling to Libertyville's award-winning restaurants, boutique shopping, parks, farmers market, and year-round events, or enjoying quick access to I-94 for travel throughout Chicagoland and Milwaukee, this home places you exactly where you want to be. Combining an exceptional location with generous living spaces and the ease of maintenance-free living, this is an opportunity you won't want to miss. **Agent Owned**
Closed
Zillow last checked:
Listing updated:
Bought with:
Dalia Cajigas, ABR
Re/Max Cityview
Source: MRED as distributed by MLS GRID,MLS#: 12725611
Price history
| Date | Event | Price |
|---|---|---|
| 9/15/2026 | Sold | $607,500-1.2%$233/sqft |
Source:  MRED as distributed by MLS GRID #12725611 Report a problem MRED as distributed by MLS GRID #12725611 Report a problem | ||
| 8/15/2026 | Contingent | $615,000$236/sqft |
Source: MRED as distributed by MLS GRID #12725611 Report a problem | ||
| 8/6/2026 | Listed for sale | $615,000+33.7%$236/sqft |
Source: MRED as distributed by MLS GRID #12725611 Report a problem | ||
| 5/9/2022 | Sold | $460,000+55.9%$176/sqft |
Source: MRED as distributed by MLS GRID #11370018 Report a problem | ||
| 7/12/2018 | Listing removed | $2,750$1/sqft |
Source: 4 Sale Realty Inc. #09980483 Report a problem | ||
| 6/11/2018 | Listed for rent | $2,750$1/sqft |
Source: 4 Sale Realty Inc. #09980483 Report a problem | ||
| 3/24/2004 | Sold | $295,000$113/sqft |
Source: Public Record Report a problem | ||
Get a cash offer in 3 minutes
Find out how much your home could sell for in as little as 3 minutes with a no-obligation cash offer.
Estimated market value
$609,800
