Skip main navigation
Closed
  • $580,000

    125 5th St, Libertyville, IL 60048

    3beds
    2,822sqft
    Townhouse, Single Family Residence
    Built in 2003
    -- sqft lot
    $658,100 Zestimate®
    $206/sqft
    $4,504 Estimated rent

    Home value

    $658,100

    $625,000 - $691,000

    $4,504/mo

    Zestimate® history
    Loading
    Loading...

    Owner options

    List your home for rent

    $4,504/mo

    Rent Zestimate®

    Find your next renter with Zillow Rental Manager. Plus, with online applications, you can quickly screen prospective tenants – for free.

    Learn more

    $4,504/mo

    Rent Zestimate®

    Refinance and save

    $4,808/mo

    Est. payment

    Refinancing to a lower rate could help reduce your monthly payments and save thousands over the life of the loan.

    See today's rates

    $4,808/mo

    Est. payment

    Explore your selling options

    Work with a Zillow partner agent

    Leverage their expertise and Zillow's premium Showcase listings to get your home seen by more buyers.

    Get started

    List with your own agent

    Get your home in front of millions of buyers by listing it on Zillow.

    Learn how to do it

    Sell it yourself

    Take full control of how buyers see your home on Zillow by listing For Sale by Owner (FSBO).

    List your home

    What's special

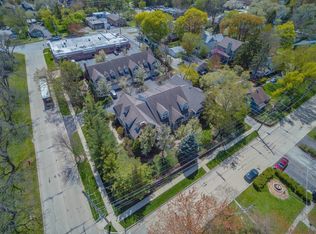
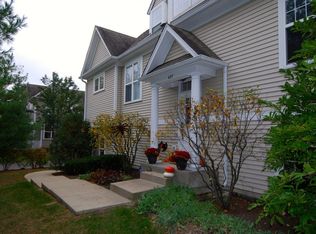
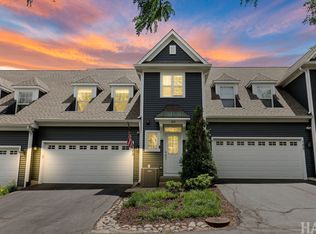
    This gorgeous end-unit townhome in the Colonial Park subdivision is walking distance to downtown Libertyville. Upon entering this two-story townhome you will appreciate the quality of this Lazzaretto built home. The floors throughout the first level are gleaming oak hardwood. The living room features a fireplace with brick hearth and an impressive wood mantel, plantation shutters on the windows, crown moulding and recessed lights. The kitchen overlooks the living room and consists of custom built natural cherry cabinetry with recessed doors, white quartz countertops, stainless steel appliances, pantry closet, and an island with breakfast bar. There is a private dining room with wainscoting, crown moulding and a contemporary light fixture. Upstairs there is a spacious hallway that leads to the bedrooms. The primary bedroom is a large space that can accommodate a king size bed comfortably and has dormer windows that give architectural detail to the room. The primary bathroom has a soaker tub on a tiled deck, centered on the window, and flanked by a walk-in shower with clear glass doors on one side and a water closet on the other. Dual cherry vanity cabinets with solid surface countertops and integral sinks flank the double door entry. Two additional spacious bedrooms are on this level and they are connected by a Jack and Jill bathroom. A second floor laundry room with front load washer and dryer and utility sink provides convenience. The finished lower level has a brick fireplace, recessed lights, and in-ceiling speakers. There is a closet with a French door that would make the perfect wine cellar. The lower level bathroom has ceramic tile floors, pedestal sink and a tiled walk-in shower with clear glass doors. The exterior side and rear brick paver patio, raised planting beds, stockade privacy fence, and mature trees create a private sanctuary perfect for relaxing after a long day at work or entertaining friends and family.

    Zillow last checked:

    Listing updated:

    Listing courtesy of:

    Jackson Sanderson 847-373-9153,

    Berkshire Hathaway HomeServices Chicago

    Bought with:

    Bradley Meyer

    Century 21 Langos & Christian

    Source: MRED as distributed by MLS GRID,MLS#: 11847307MLS Logo

    Facts & features

    Interior

    Bedrooms & bathrooms
    • Bedrooms: 3
    • Bathrooms: 4
    • Full bathrooms: 3
    • 1/2 bathrooms: 1
    Primary bedroom
    • Features: Flooring (Carpet), Bathroom (Full)
    • Level: Second
    • Area: 280 Square Feet
    • Dimensions: 20X14
    Bedroom 2
    • Features: Flooring (Carpet)
    • Level: Second
    • Area: 182 Square Feet
    • Dimensions: 14X13
    Bedroom 3
    • Features: Flooring (Carpet)
    • Level: Second
    • Area: 182 Square Feet
    • Dimensions: 14X13
    Dining room
    • Features: Flooring (Hardwood)
    • Level: Main
    • Area: 168 Square Feet
    • Dimensions: 14X12
    Family room
    • Features: Flooring (Carpet)
    • Level: Basement
    • Area: 525 Square Feet
    • Dimensions: 21X25
    Kitchen
    • Features: Kitchen (Eating Area-Table Space, Island), Flooring (Hardwood)
    • Level: Main
    • Area: 252 Square Feet
    • Dimensions: 21X12
    Laundry
    • Features: Flooring (Ceramic Tile)
    • Level: Second
    • Area: 56 Square Feet
    • Dimensions: 8X7
    Living room
    • Features: Flooring (Hardwood)
    • Level: Main
    • Area: 378 Square Feet
    • Dimensions: 21X18
    Heating
    • Natural Gas, Forced Air
    Cooling
    • Central Air
    Appliances
    • Included: Microwave, Dishwasher, Refrigerator, Washer, Dryer, Disposal, Stainless Steel Appliance(s), Cooktop, Oven
    • Laundry: Upper Level, Gas Dryer Hookup, In Unit
    Features
    • Flooring: Hardwood
    • Basement: Finished,Full
    • Number of fireplaces: 2
    • Fireplace features: Gas Log, Family Room, Living Room
    • Common walls with other units/homes: End Unit
    Interior area
    • Total structure area: 3,169
    • Total interior livable area: 2,822 sqft
    • Finished area below ground: 627

    Property

    Parking
    • Total spaces: 2
    • Parking features: Asphalt, Garage Door Opener, On Site, Garage Owned, Attached, Garage
    • Attached garage spaces: 2
    • Has uncovered spaces: Yes
    Accessibility
    • Accessibility features: No Disability Access
    Features
    • Patio & porch: Patio
    Lot
    • Features: Common Grounds
    Details
    • Parcel number: 11212100190000
    • Special conditions: None
    • Other equipment: Ceiling Fan(s), Sump Pump

    Construction

    Type & style
    • Home type: Townhouse
    • Property subtype: Townhouse, Single Family Residence
    Materials
    • Vinyl Siding
    • Foundation: Concrete Perimeter
    • Roof: Asphalt
    Condition
    • New construction: No
    • Year built: 2003

    Utilities & green energy

    • Electric: Circuit Breakers
    • Sewer: Public Sewer
    • Water: Public

    Community & neighborhood

    Security
    • Security features: Fire Sprinkler System, Carbon Monoxide Detector(s)
    Location
    • Region: Libertyville
    • Subdivision: Colonial Park

    HOA & financial

    HOA
    • Has HOA: Yes
    • HOA fee: $434 monthly
    • Services included: Insurance, Exterior Maintenance, Lawn Care, Snow Removal

    Other

    Other facts
    • Listing terms: Cash
    • Ownership: Condo

    Price history

    DateEventPrice
    10/14/2024Listing removed$4,000$1/sqft
    Source: Zillow Rentals Report a problem
    7/16/2024Listing removed--
    Source: Zillow Rentals Report a problem
    7/12/2024Listed for rent$4,000+5.3%$1/sqft
    Source: Zillow Rentals Report a problem
    12/14/2023Listing removed--
    Source: Zillow Rentals Report a problem
    10/27/2023Sold$580,000-3.3%$206/sqft
    Source: MRED as distributed by MLS GRID #11847307 Report a problem
    10/27/2023Listed for rent$3,800$1/sqft
    Source: Zillow Rentals Report a problem
    10/4/2023Contingent$600,000$213/sqft
    Source: Berkshire Hathaway HomeServices Chicago #11847307 Report a problem
    9/3/2023Pending sale$600,000$213/sqft
    Source: Berkshire Hathaway HomeServices Chicago #11847307 Report a problem
    9/3/2023Contingent$600,000$213/sqft
    Source: MRED as distributed by MLS GRID #11847307 Report a problem
    8/18/2023Listed for sale$600,000+36.1%$213/sqft
    Source: MRED as distributed by MLS GRID #11847307 Report a problem
    10/16/2006Sold$441,000+13.4%$156/sqft
    Source: Public Record Report a problem
    2/2/2004Sold$389,000$138/sqft
    Source: Public Record Report a problem

    Public tax history

    YearProperty taxesTax assessment
    2024$12,832 +9.6%$192,891 +16%
    2023$11,711 +10.3%$166,336 +8.4%
    2022$10,615 +3.9%$153,418 +10.6%
    2021$10,218 -4.8%$138,725 -4.4%
    2020$10,727 +2.5%$145,063 +1%
    2019$10,461 +12.9%$143,684 +7.2%
    2018$9,270 $134,013 +3.3%
    2017$9,270 +4.5%$129,782 +5.5%
    2016$8,871 +7.2%$123,051 +7%
    2015$8,278 +3.9%$115,012 +7.1%
    2014$7,970 +5.5%$107,386 +4.4%
    2012$7,554 -9.5%$102,811 -17.7%
    2011$8,347 -0.2%$124,865 -5%
    2010$8,363 +3.5%$131,437 -4.6%
    2009$8,082 -4%$137,824 -4.1%
    2008$8,416 +10.8%$143,721 +3.5%
    2006$7,596 +0.3%$138,807
    2005$7,577 -4.1%--
    2004$7,897 --

    Find assessor info on the county website

    Neighborhood: 60048

    Nearby schools

    GreatSchools rating
    Schools provided by the listing agent
    • Elementary: Butterfield School
    • Middle: Highland Middle School
    • High: Libertyville High School
    • District: 70

    Source: MRED as distributed by MLS GRID. This data may not be complete. We recommend contacting the local school district to confirm school assignments for this home.

    Get a cash offer in 3 minutes
    Find out how much your home could sell for in as little as 3 minutes with a no-obligation cash offer.
    Estimated market value
    $658,100
    Get a cash offer in 3 minutes
    Find out how much your home could sell for in as little as 3 minutes with a no-obligation cash offer.
    Estimated market value
    $658,100