Tucked away on a private cul-de-sac in Connestee Falls, this beautifully updated 3-bedroom, 2-bath home offers the perfect blend of comfort, style, and easy mountain living—thoughtfully priced at $595,000.
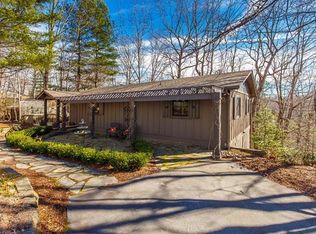
Enjoy spectacular year-round mountain views from an oversized, partially screened back porch designed for entertaining and relaxing. With multiple access points—including from the primary suite, living room, and guest room—this home embraces indoor-outdoor living. A charming front porch invites quiet mornings with a rocking chair or porch swing.
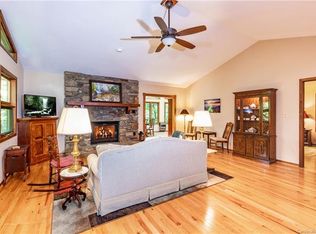
Inside, you’ll find newly refinished oak hardwood floors flowing through the main living areas and kitchen, adding warmth and character throughout. The one-level floor plan is ideal for low-maintenance living, whether as a full-time residence, a lock-and-leave vacation home, or an income-producing property.
The spacious primary suite offers privacy and comfort, featuring a recently remodeled en-suite bathroom with a luxurious feel. Thoughtful separation between the primary and guest bedrooms provides flexibility for family or visitors, with a full guest bath conveniently located.
Additional highlights include a two-car garage with easy access to the kitchen, a low-maintenance yard surrounded by natural wooded beauty, and a layout designed for effortless living both inside and out.
Located near the East Fork Gate, this home offers quick and convenient access to all the amenities that make Connestee Falls so desirable—including lakes, a clubhouse, fitness center, pool, hiking trails, dining, and George Cobb designed true mountain golf course.
Whether you're looking to escape the heat, experience the the four seasons, actively participate in community clubs and the plethora of amenities, or immerse yourself in the wildlife of the Blue Ridge Mountains; this low maintenance gem in Connestee Falls hits all the "heights.".
Note: There is a one-time amenity fee of $14,000, payable at closing.
Closed
$565,000
123 Adohi Ct, Brevard, NC 28712
3beds
1,681sqft
Single Family Residence
Built in 1994
0.49 Acres Lot
$560,500 Zestimate®
$336/sqft
$2,511 Estimated rent
Home value
$560,500
$532,000 - $589,000
$2,511/mo
Zestimate® history
Owner options
List your home for rent
$2,511/mo
Rent Zestimate®
Find your next renter with Zillow Rental Manager. Plus, with online applications, you can quickly screen prospective tenants – for free.
$2,511/mo
Rent Zestimate®
Refinance and save
$7,524/mo
Est. payment
Refinancing to a lower rate could help reduce your monthly payments and save thousands over the life of the loan.
$7,524/mo
Est. payment
Explore your selling options
Work with a Zillow partner agent
Leverage their expertise and Zillow's premium Showcase listings to get your home seen by more buyers.
Get startedList with your own agent
Get your home in front of millions of buyers by listing it on Zillow.
Learn how to do itSell it yourself
Take full control of how buyers see your home on Zillow by listing For Sale by Owner (FSBO).
List your homeWhat's special
Spectacular year-round mountain viewsPrivate cul-de-sac
Zillow last checked:
Listing updated:
Listed by:
Cathy Kaempfer kirt.cathy@gmail.com,
Connestee Falls Realty,
Mckenna Kagey,
Connestee Falls Realty
Bought with:
Scott R Smith
Looking Glass Realty
Source: Canopy MLS as distributed by MLS GRID,MLS#: 4376409
Facts & features
Interior
Bedrooms & bathrooms
- Bedrooms: 3
- Bathrooms: 2
- Full bathrooms: 2
- Main level bedrooms: 3
Primary bedroom
- Features: En Suite Bathroom
- Level: Main
Bedroom s
- Level: Main
Bedroom s
- Level: Main
Bathroom full
- Level: Main
Bathroom full
- Level: Main
Dining area
- Level: Main
Kitchen
- Level: Main
Laundry
- Level: Main
Living room
- Level: Main
Heating
- Central, Electric, Heat Pump
Cooling
- Ceiling Fan(s), Central Air, Electric
Appliances
- Included: Dishwasher, Disposal, Electric Cooktop, Electric Oven, Electric Range, Electric Water Heater, Exhaust Hood, Microwave, Oven, Refrigerator with Ice Maker, Washer/Dryer
- Laundry: Electric Dryer Hookup, Laundry Room, Main Level, Washer Hookup
Features
- Basement: Dirt Floor,Exterior Entry,Sump Pump,Walk-Out Access
- Fireplace features: Wood Burning
Interior area
- Total structure area: 1,681
- Total interior livable area: 1,681 sqft
- Finished area above ground: 1,681
- Finished area below ground: 0
Property
Parking
- Total spaces: 2
- Parking features: Attached Garage, Keypad Entry, Garage on Main Level
- Attached garage spaces: 2
Features
- Levels: One
- Stories: 1
- Patio & porch: Covered, Deck, Front Porch, Screened
- Pool features: Community
- Has view: Yes
- View description: Long Range, Mountain(s)
- Waterfront features: Beach - Public, Boat Ramp – Community, Covered structure, Boat Slip – Community, Dock, Paddlesport Launch Site - Community
Lot
- Size: 0.49 Acres
Details
- Parcel number: 8592181401000
- Zoning: None
- Special conditions: Standard
Construction
Type & style
- Home type: SingleFamily
- Architectural style: Contemporary,Ranch
- Property subtype: Single Family Residence
Materials
- Vinyl
- Foundation: Crawl Space
Condition
- New construction: No
- Year built: 1994
Utilities & green energy
- Sewer: County Sewer
- Water: Community Well
- Utilities for property: Electricity Connected, Underground Power Lines, Underground Utilities, Wired Internet Available
Community & HOA
Community
- Features: Boat Storage, Clubhouse, Dog Park, Elevator, Fitness Center, Game Court, Gated, Golf, Lake Access, Picnic Area, Playground, Putting Green, Recreation Area, Sport Court, Tennis Court(s), Walking Trails
- Subdivision: Connestee Falls
HOA
- Has HOA: Yes
- HOA fee: $4,229 annually
- HOA name: CFPOA
- HOA phone: 828-885-2001
Location
- Region: Brevard
- Elevation: 2000 Feet
Financial & listing details
- Price per square foot: $336/sqft
- Tax assessed value: $597,150
- Annual tax amount: $286,931
- Date on market: 5/8/2026
- Cumulative days on market: 48 days
- Electric utility on property: Yes
- Road surface type: Asphalt, Paved
Price history
| Date | Event | Price |
|---|---|---|
| 7/30/2026 | Sold | $565,000-2.4%$336/sqft |
Source:  Canopy MLS as distributed by MLS GRID #4376409 Report a problem Canopy MLS as distributed by MLS GRID #4376409 Report a problem | ||
| 7/29/2026 | Pending sale | $579,000$344/sqft |
Source: Canopy MLS as distributed by MLS GRID #4376409 Report a problem | ||
| 5/22/2026 | Price change | $579,000-2.7%$344/sqft |
Source: Canopy MLS as distributed by MLS GRID #4376409 Report a problem | ||
| 5/8/2026 | Listed for sale | $595,000+33.3%$354/sqft |
Source: Canopy MLS as distributed by MLS GRID #4376409 Report a problem | ||
| 10/4/2021 | Sold | $446,500+105.3%$266/sqft |
Source: Public Record Report a problem | ||
| 4/15/2015 | Sold | $217,500-7.4%$129/sqft |
Source: Canopy MLS as distributed by MLS GRID #NCM574699 Report a problem | ||
| 12/7/2014 | Listed for sale | $235,000$140/sqft |
Source: Connestee Falls Realty #574699 Report a problem | ||
Public tax history
| Year | Property taxes | Tax assessment |
|---|---|---|
| 2025 | $286,931 +15255% | $597,150 +110.4% |
| 2024 | $1,869 | $283,860 |
| 2023 | $1,869 | $283,860 |
| 2022 | $1,869 +0.8% | $283,860 |
| 2021 | $1,854 +22.1% | $283,860 +30.1% |
| 2020 | $1,519 +0.7% | $218,240 |
| 2019 | $1,508 +16.3% | $218,240 |
| 2018 | $1,297 +1.1% | $218,240 |
| 2017 | $1,283 | $218,240 |
| 2016 | $1,283 +21% | $218,240 -8.3% |
| 2015 | $1,060 | $238,120 |
| 2014 | $1,060 | $238,120 +0.2% |
| 2013 | -- | $237,700 |
| 2012 | -- | $237,700 |
| 2011 | -- | $237,700 |
| 2010 | -- | $237,700 |
Find assessor info on the county website
Neighborhood: 28712
Nearby homes
- $677,4003 bd3 ba1.1k sqft126 Adohi Ct, Brevard, NC 28712Off Market
- $598,6004 bd3 ba2k sqft95 Adohi Ct, Brevard, NC 28712Off Market
- $806,2003 bd3 ba2.2k sqft118 Adohi Ct, Brevard, NC 28712Off Market

- $474,2002 bd2 ba1.6k sqft336 Soquili Dr, Brevard, NC 28712Off Market
- $582,7003 bd3 ba1.8k sqft90 Adohi Ct, Brevard, NC 28712Off Market
- $584,1003 bd3 ba2k sqft81 Adohi Ct, Brevard, NC 28712Off Market
- $571,0004 bd4 ba1.4k sqft76 Adohi Ct, Brevard, NC 28712Off Market
- $775,0003 bd3 ba1.9k sqft435 Soquili Dr, Brevard, NC 28712New Construction
Nearby schools
GreatSchools rating
- 4/10Brevard ElementaryGrades: PK-5Distance: 5.6 mi
- 8/10Rosman MiddleGrades: 6-8Distance: 6.2 mi
- 8/10Brevard High SchoolGrades: 9-12Distance: 5.2 mi


Get pre-qualified for a loan
At Zillow Home Loans, we can pre-qualify you in as little as 5 minutes with no impact to your credit score.An equal housing lender. NMLS #10287.
Sell for more on Zillow
Get a Zillow Showcase℠ listing at no additional cost and you could sell for .
$560,500
2% more
+$11,210
With Zillow Showcase(estimated)
$571,710
- North Carolina
- Transylvania County
- Brevard
- 28712
- 123 Adohi Ct
Nearby cities
Nearby zip codes
Other Brevard Topics
