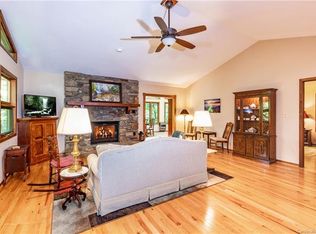
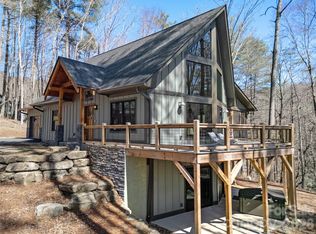
This is a beautiful new construction. It is 1 level living at its best. Tucked back in a park like setting, you'll love the natural surroundings. You will be greeted by a spacious covered front porch. Inside, the home has plenty of natural light. A stunning fireplace is the focal point of this open floor plan. It boasts a beautiful kitchen with high end appliances, granite, pantry, stunning wood floors, a split bedroom plan, and attention to detail throughout. It has a breakfast nook and a formal dining area. Off of the great room, it has a large rear deck where you can entertain and enjoy the abundant wildlife and natural surroundings. It is conveniently located just a little over half of a mile from the East Fork gate and a short distance from Atigahi Park and the Clubhouse. This home is in the highly desirable Connestee Falls, which is a gated golf community that offers an abundance of amenities and is only a short distance from downtown Brevard and all that it has to offer.
Under contract-show
Price cut: $40K (6/8)
$775,000
435 Soquili Dr, Brevard, NC 28712
3beds
1,996sqft
:
Get pre-qualified$4,896/mo
Single Family Residence
Built in 2025
0.41 Acres Lot
$754,400 Zestimate®
$388/sqft
$352/mo HOA
What's special
Natural lightStunning fireplaceSpacious covered front porchBeautiful kitchenLarge rear deckStunning wood floorsHigh end appliances
- 449 days |
- 316 |
- 21 |
Zillow last checked:
Listing updated:
Listed by:
Billy Joe McCoy billy@brevardlife.com,
RE/MAX Land of the Waterfalls,
Al Strickland,
RE/MAX Land of the Waterfalls
Source: Canopy MLS as distributed by MLS GRID,MLS#: 4255595
Facts & features
Interior
Bedrooms & bathrooms
- Bedrooms: 3
- Bathrooms: 3
- Full bathrooms: 2
- 1/2 bathrooms: 1
- Main level bedrooms: 3
Primary bedroom
- Level: Main
Bedroom s
- Level: Main
Bedroom s
- Level: Main
Bathroom full
- Level: Main
Bathroom full
- Level: Main
Bathroom half
- Level: Main
Breakfast
- Level: Main
Dining room
- Level: Main
Great room
- Level: Main
Kitchen
- Level: Main
Laundry
- Level: Main
Heating
- Heat Pump
Cooling
- Central Air
Appliances
- Included: Dishwasher, Gas Cooktop, Refrigerator
- Laundry: Laundry Room, Main Level
Features
- Has basement: No
- Fireplace features: Great Room
Interior area
- Total structure area: 1,996
- Total interior livable area: 1,996 sqft
- Finished area above ground: 1,996
- Finished area below ground: 0
Property
Parking
- Total spaces: 2
- Parking features: Driveway, Attached Garage, Garage on Main Level
- Attached garage spaces: 2
- Has uncovered spaces: Yes
Features
- Levels: One
- Stories: 1
- Patio & porch: Covered, Deck, Front Porch
- Exterior features: Other - See Remarks
- Waterfront features: Boat Slip – Community, Paddlesport Launch Site - Community
- Body of water: Lake Atagahi
Lot
- Size: 0.41 Acres
- Features: Sloped, Wooded
Details
- Additional structures: None
- Parcel number: 8592177979000
- Zoning: None
- Special conditions: Standard
Construction
Type & style
- Home type: SingleFamily
- Property subtype: Single Family Residence
Materials
- Hardboard Siding
- Foundation: Crawl Space
Condition
- New construction: Yes
- Year built: 2025
Details
- Builder name: Crone Custom Homes Inc.
Utilities & green energy
- Sewer: Public Sewer
- Water: Public
Community & HOA
Community
- Subdivision: Connestee Falls
HOA
- Has HOA: Yes
- HOA fee: $4,229 annually
- HOA name: Connestee Falls POA
- HOA phone: 828-885-2001
Location
- Region: Brevard
- Elevation: 3000 Feet
Financial & listing details
- Price per square foot: $388/sqft
- Tax assessed value: $820,670
- Date on market: 5/7/2025
- Cumulative days on market: 449 days
- Listing terms: Cash,Conventional
- Road surface type: Asphalt, Paved
Estimated market value
$754,400
$717,000 - $792,000
$3,053/mo
Price history
| Date | Event | Price |
|---|---|---|
| 6/8/2026 | Price change | $775,000-4.9%$388/sqft |
Source:  Canopy MLS as distributed by MLS GRID #4255595 Report a problem Canopy MLS as distributed by MLS GRID #4255595 Report a problem | ||
| 1/19/2026 | Price change | $815,000-5.1%$408/sqft |
Source: Canopy MLS as distributed by MLS GRID #4255595 Report a problem | ||
| 7/3/2025 | Price change | $859,000-4%$430/sqft |
Source: Canopy MLS as distributed by MLS GRID #4255595 Report a problem | ||
| 5/7/2025 | Listed for sale | $895,000$448/sqft |
Source: Canopy MLS as distributed by MLS GRID #4255595 Report a problem | ||
Public tax history
Tax history is unavailable.
Monthly payment
Est. payment
Payment breakdown
Explore the cost of this home by adjusting the details. Changes won't be saved.Climate risks
Neighborhood: 28712
Getting around
1 / 100
Car-DependentNearby schools
GreatSchools rating
- 4/10Brevard ElementaryGrades: PK-5Distance: 5.6 mi
- 8/10Rosman MiddleGrades: 6-8Distance: 6.3 mi
- 8/10Brevard High SchoolGrades: 9-12Distance: 5.2 mi
Schools provided by the listing agent
- Elementary: Brevard
- Middle: Brevard
- High: Brevard
Source: Canopy MLS as distributed by MLS GRID. This data may not be complete. We recommend contacting the local school district to confirm school assignments for this home.
- $420,0002 bd3 ba1.7k sqft371 Soquili Dr, Brevard, NC 28712Sold

- $482,2002 bd2 ba1.6k sqft336 Soquili Dr, Brevard, NC 28712Off Market
- $775,0003 bd2 ba1.9k sqft397 Soquili Dr, Brevard, NC 28712New Construction

- $571,8003 bd3 ba2k sqft81 Adohi Ct, Brevard, NC 28712Off Market

- $569,2004 bd3 ba2k sqft95 Adohi Ct, Brevard, NC 28712Off Market
- $409,5002 bd2 ba1.3k sqft417 Soquili Dr, Brevard, NC 28712For Sale
- $563,8003 bd3 ba2.6k sqft61 Adohi Ct, Brevard, NC 28712Off Market
- $513,8003 bd2 ba1.6k sqft17 Adohi Ct, Brevard, NC 28712Off Market
A local agent can set up tours, give advice and negotiate with sellers.
A local lender can help you make sure your offer is ready when you are.
Similar homes
- $820,0004 bd3 ba2.5k sqft44 Gasga Ct #146/9, Brevard, NC 28712For Sale
 MLS ID #4399976, Scott R Smith, Looking Glass Realty. Canopy MLS as distributed by MLS GRID
 - $749,0003 bd2 ba2.3k sqft16 Uloque Ct, Brevard, NC 28712For Sale
 MLS ID #4364587, Sarah Hysong, Connestee Falls Realty. Canopy MLS as distributed by MLS GRID
 - $773,0003 bd2 ba1.8k sqft151 Unoga Ct, Brevard, NC 28712For Sale
 MLS ID #4279300, DJ Golden, Connestee Falls Realty. Canopy MLS as distributed by MLS GRID
 - $850,0003 bd3 ba2.1k sqft70 Unvdatlvi Ct, Brevard, NC 28712For Sale
 MLS ID #4358667, DJ Golden, Connestee Falls Realty. Canopy MLS as distributed by MLS GRID
 - $735,5002 bd3 ba2k sqft209 Walnut Ridge Rd, Brevard, NC 28712For SaleMLS ID #4361417, Heather Scott, H Scott & Associates. Canopy MLS as distributed by MLS GRID
- $635,0003 bd2 ba2.2k sqft31 Udvawadulisi Ct, Brevard, NC 28712For SaleMLS ID #4365702, Jordan Clark, Looking Glass Realty, Connestee Falls. Canopy MLS as distributed by MLS GRID
- $749,0003 bd3 ba2.7k sqftNONE, Brevard, NC 28712For SaleMLS ID #4360403, Jake Raines, Petit Properties Inc. Canopy MLS as distributed by MLS GRID
- $600,0003 bd2 ba2.1k sqft558 Middle Connestee Trl, Brevard, NC 28712For SaleMLS ID #4391380, Darlene Fouts, NorthGroup Real Estate LLC. Canopy MLS as distributed by MLS GRID
- $624,0003 bd3 ba1.9k sqft3814 Connestee Trl, Brevard, NC 28712For SaleMLS ID #4355800, Sarah Hysong, Connestee Falls Realty. Canopy MLS as distributed by MLS GRID
- $425,0003 bd4 ba2.5k sqft56 Guque Ct, Brevard, NC 28712For SaleMLS ID #4391612, Mary Elizabeth Ramsaur, RE/MAX Land of the Waterfalls. Canopy MLS as distributed by MLS GRID
- $660,0003 bd2 ba1.9k sqft67 Autumn Glen Ct, Brevard, NC 28712For SaleMLS ID #4406977, Sadie Carlson, Looking Glass Realty. Canopy MLS as distributed by MLS GRID
- $409,5002 bd2 ba1.3k sqft417 Soquili Dr, Brevard, NC 28712For SaleMLS ID #4366623, Rachel Toms, ENRG Global Realty LLC. Canopy MLS as distributed by MLS GRID
- $869,0003 bd2 ba1.9k sqft86 Isuhdavga Ct, Brevard, NC 28712New ConstructionMLS ID #4296692, Billy Joe McCoy, RE/MAX Land of the Waterfalls. Canopy MLS as distributed by MLS GRID
- $499,0003 bd2 ba2.2k sqft7321 Greenville Hwy, Brevard, NC 28712For SaleMLS ID #4302860, Billy Joe McCoy, RE/MAX Land of the Waterfalls. Canopy MLS as distributed by MLS GRID
- $429,0003 bd2 ba1.2k sqft135 Half Moon Ln, Brevard, NC 28712For SaleMLS ID #4378080, Heather Scott, H Scott & Associates. Canopy MLS as distributed by MLS GRID
- $605,0003 bd2 ba1.9k sqft180 Canaday Dr, Brevard, NC 28712For SaleMLS ID #4376218, Chris Scruggs, We Sell WNC, LLC. Canopy MLS as distributed by MLS GRID
- $899,0003 bd3 ba2.6k sqft154 White Oak Ln, Brevard, NC 28712For SaleMLS ID #4378929, Jason Shepherd, Looking Glass Realty. Canopy MLS as distributed by MLS GRID
- $475,0003 bd2 ba1.3k sqft31 Elseetos Dr, Brevard, NC 28712For SaleMLS ID #4360165, Luke McGee, Howard Hanna Beverly-Hanks Brevard Downtown. Canopy MLS as distributed by MLS GRID
- $694,2503 bd2 ba1.6k sqft24 Caroline Ln, Pisgah Forest, NC 28768For SaleMLS ID #4400205, Shannon Revelia, Better Homes and Gardens Real Estate Heritage. Canopy MLS as distributed by MLS GRID
- $399,0002 bd2 ba1.2k sqft90 Cheestoonaya Way, Brevard, NC 28712For SaleMLS ID #4388564, Jordan Clark, Looking Glass Realty, Connestee Falls. Canopy MLS as distributed by MLS GRID
