Skip main navigation
Closed
  • $344,000

    123 Alberta Peach St SE, Cleveland, TN 37323

    3beds
    1,823sqft
    Single Family Residence, Residential
    Built in 2002
    1 Acres Lot
    $346,200 Zestimate®
    $189/sqft
    $2,085 Estimated rent

    Home value

    $346,200

    $301,000 - $398,000

    $2,085/mo

    Zestimate® history
    Loading
    Loading...

    Owner options

    List your home for rent

    $2,085/mo

    Rent Zestimate®

    Find your next renter with Zillow Rental Manager. Plus, with online applications, you can quickly screen prospective tenants – for free.

    Learn more

    $2,085/mo

    Rent Zestimate®

    Refinance and save

    $1,965/mo

    Est. payment

    Refinancing to a lower rate could help reduce your monthly payments and save thousands over the life of the loan.

    See today's rates

    $1,965/mo

    Est. payment

    Explore your selling options

    Work with a Zillow partner agent

    Leverage their expertise and Zillow's premium Showcase listings to get your home seen by more buyers.

    Get started

    List with your own agent

    Get your home in front of millions of buyers by listing it on Zillow.

    Learn how to do it

    Sell it yourself

    Take full control of how buyers see your home on Zillow by listing For Sale by Owner (FSBO).

    List your home

    What's special

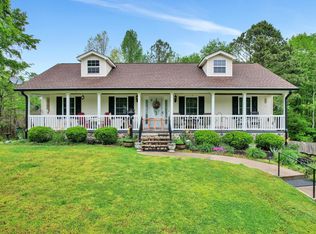
    Celebrate Seasons Greetings with classic Cape Cod charm in Peachtree Estates, This 3 bedroom, 2.5 bath home sits on a full acre and welcomes you with a full-length front porch, and thoughtful updates throughout, with the freedom of NO HOA—offering comfort, privacy, and space to enjoy every moment of the year. A bright two-story foyer welcomes you into a spacious living room perfect for cozy gatherings and family celebrations. The large eat-in kitchen offers white cabinetry, stainless appliances, ample counter space, and easy access to the back deck overlooking peaceful wooded views, making it your perfect everyday space for cooking, hosting, or enjoying quiet coffee mornings. The main-level primary suite provides spa tub, separate shower, and walk in closets, while two oversized upstairs bedrooms with charming dormer windows, walk in closets and a full bath in between creates flexible options for guests and/or kids The partially finished basement features an 11×15 flex room—ideal for an office, workout area, or media nook—along with a large two-car garage and additional unfinished space for storage or future expansion that would make a great gym or man cave area. Outdoors, the property shines: a huge open side yard ideal for yard games, gatherings, or playtime, plus a wooded area with a firepit area for relaxing evenings under the stars. Recent improvements include fresh interior paint, updated trim, front door and shutters, new interior and exterior basement doors, serviced garage and updated lighting, . Convenient to Hwy 64, shopping, and dining, this move-in ready home blends charm, function, and lifestyle beautifully. Some areas have been virtually staged to show great possibilities for the home. There is currently no furniture in the home, Schedule your private showing today! Agents can schedule via Showingtime or text 615-275-8541 to schedule directly with listing agent. Go & Show, no waiting to see this one!

    Zillow last checked:

    Listing updated:

    Listed by:

    Paul Scott 615-275-8541,

    Keller Williams Realty

    Bought with:

    Nonmls

    Realtracs, Inc.

    Nonmls

    Realtracs, Inc.

    Source: RealTracs MLS as distributed by MLS GRID,MLS#: 3058593MLS Logo

    Facts & features

    Interior

    Bedrooms & bathrooms
    • Bedrooms: 3
    • Bathrooms: 3
    • Full bathrooms: 2
    • 1/2 bathrooms: 1
    • Main level bedrooms: 1
    Primary bathroom
    • Features: Suite
    • Level: Suite
    Heating
    • Central
    Cooling
    • Ceiling Fan(s), Central Air
    Appliances
    • Included: Electric Range, Dishwasher, ENERGY STAR Qualified Appliances, Freezer, Ice Maker, Microwave, Refrigerator, Stainless Steel Appliance(s)
    • Laundry: Electric Dryer Hookup, Washer Hookup
    Features
    • Ceiling Fan(s), Extra Closets, High Ceilings, Redecorated, Walk-In Closet(s), High Speed Internet
    • Flooring: Carpet, Concrete, Laminate, Tile
    • Basement: Exterior Entry,Unfinished
    Interior area
    • Total structure area: 1,823
    • Total interior livable area: 1,823 sqft
    • Finished area above ground: 1,658
    • Finished area below ground: 165

    Property

    Parking
    • Total spaces: 8
    • Parking features: Garage Door Opener, Garage Faces Side, Driveway
    • Garage spaces: 2
    • Uncovered spaces: 6
    Features
    • Levels: Two
    • Stories: 2
    • Patio & porch: Deck, Covered, Patio, Porch
    • Exterior features: Balcony
    Lot
    • Size: 1 Acres
    • Features: Cleared, Corner Lot, Level, Views, Wooded
    • Topography: Cleared,Corner Lot,Level,Views,Wooded
    Details
    • Parcel number: 059J F 00100 000
    • Special conditions: Standard
    • Other equipment: Air Purifier

    Construction

    Type & style
    • Home type: SingleFamily
    • Architectural style: Cape Cod
    • Property subtype: Single Family Residence, Residential
    Materials
    • Stone, Vinyl Siding
    • Roof: Shingle
    Condition
    • New construction: No
    • Year built: 2002

    Utilities & green energy

    • Sewer: Septic Tank
    • Water: Public
    • Utilities for property: Water Available

    Community & HOA

    Community
    • Subdivision: Peachtree Estates Ii
    HOA
    • Has HOA: No
    • Amenities included: Sidewalks
    Location
    • Region: Cleveland

    Financial & listing details

    • Price per square foot: $189/sqft
    • Tax assessed value: $351,500
    • Annual tax amount: $1,002
    • Date on market: 12/5/2025

    Price history

    DateEventPrice
    1/14/2026Sold$344,000+1.2%$189/sqft
    Source: RealTracs MLS as distributed by MLS GRID #3058593 Report a problem
    12/15/2025Contingent$339,900$186/sqft
    Source: RealTracs MLS as distributed by MLS GRID #3058593 Report a problem
    12/6/2025Listed for sale$339,900+112.4%$186/sqft
    Source: RealTracs MLS as distributed by MLS GRID #3058593 Report a problem
    9/14/2007Sold$160,000-3%$88/sqft
    Source: Public Record Report a problem
    6/21/2005Sold$164,900$90/sqft
    Source: Public Record Report a problem

    Public tax history

    YearProperty taxesTax assessment
    2025-- $87,875 +55.9%
    2024$1,002 $56,375
    2023$1,002 $56,375
    2022$1,002 $56,375
    2021$1,002 +3.9%$56,375 +29.9%
    2019$964 +5.1%$43,400
    2018$918 0%--
    2017$918 +1.4%--
    2016$905 --
    2015$905 +0.9%--
    2014$897 --
    2013-- --
    2011$895 $40,700
    2009$895 $40,700
    2008-- $40,700 +12.5%
    2007$897 $36,175
    2006$897 $36,175
    2005$897 +4.5%$36,175 +13.4%
    2004$858 $31,900
    2003$858 $31,900
    Find assessor info on the county website

    Neighborhood: 37323

    Nearby schools

    GreatSchools rating
    Schools provided by the listing agent
    • Elementary: Taylor Elementary School
    • Middle: Lake Forest Middle School
    • High: Bradley Central High School

    Source: RealTracs MLS as distributed by MLS GRID. This data may not be complete. We recommend contacting the local school district to confirm school assignments for this home.

    Get a cash offer in 3 minutes
    Find out how much your home could sell for in as little as 3 minutes with a no-obligation cash offer.
    Estimated market value
    $346,200
    Get a cash offer in 3 minutes
    Find out how much your home could sell for in as little as 3 minutes with a no-obligation cash offer.
    Estimated market value
    $346,200