Step into comfortable living with this charming 3-bedroom, 3-bathroom home situated at 134 Alberta Peach Street. Spanning a generous 2016 square feet, this property features an open floor plan that seamlessly connects the living spaces, making it ideal for both relaxation and entertaining. Enjoy the perfect balance of private and shared areas in a home that feels both welcoming and efficiently designed. Every chef will appreciate the kitchen outfitted with granite countertops, stainless appliances, a stacked stone backsplash, and ample storage space, making meal preparation a breeze. The inviting gas fireplace, complete with new logs and a remote, adds a cozy touch to the family room, perfect for chilly evenings. The den is particularly impressive with its soaring ceilings and many windows that enhance the sense of space and grandeur. Upstairs, each bedroom features an en-suite bathroom with a walk-in tile shower, offering privacy and convenience. Additionally, there is a third bedroom located downstairs and a full bathroom. The front porch and back deck present peaceful retreats for outdoor enjoyment - imagine sipping your morning coffee on the rocking chair porch or hosting barbecues on the deck. Added benefits include a new roof installed in 2019, a storm shelter for peace of mind, and an onsite workshop for hobbies or extra storage. The property is fenced with a double gate for easy backyard access, including RV parking equipped with a 30-amp plug, ideal for travelers or hosting guests with RVs. Situated in a friendly neighborhood that features sidewalks and curbs, this home blends community feel with private living. Don't miss out on making this inviting house your new home.
Sold for $359,900
$359,900
134 Alberta Peach St SE, Cleveland, TN 37323
3beds
2,016sqft
Single Family Residence
Built in 2002
0.34 Acres Lot
$371,700 Zestimate®
$179/sqft
$2,205 Estimated rent
Home value
$371,700
$353,000 - $390,000
$2,205/mo
Zestimate® history
Owner options
List your home for rent
$2,205/mo
Rent Zestimate®
Find your next renter with Zillow Rental Manager. Plus, with online applications, you can quickly screen prospective tenants – for free.
$2,205/mo
Rent Zestimate®
Refinance and save
$2,098/mo
Est. payment
Refinancing to a lower rate could help reduce your monthly payments and save thousands over the life of the loan.
$2,098/mo
Est. payment
Explore your selling options
Work with a Zillow partner agent
Leverage their expertise and Zillow's premium Showcase listings to get your home seen by more buyers.
Get startedList with your own agent
Get your home in front of millions of buyers by listing it on Zillow.
Learn how to do itSell it yourself
Take full control of how buyers see your home on Zillow by listing For Sale by Owner (FSBO).
List your homeWhat's special
Zillow last checked:
Listing updated:
Listed by:
Marcia Botts 423-400-1042,
Award Realty
Bought with:
Michelle O'Neil, 326806
Keller Williams Realty
Source: Greater Chattanooga Realtors,MLS#: 1390635
Facts & features
Interior
Bedrooms & bathrooms
- Bedrooms: 3
- Bathrooms: 3
- Full bathrooms: 3
Heating
- Central, Electric
Cooling
- Central Air, Electric
Appliances
- Included: Dishwasher, Electric Water Heater, Free-Standing Electric Range, Microwave, Refrigerator
- Laundry: Electric Dryer Hookup, Gas Dryer Hookup, Washer Hookup
Features
- Granite Counters, High Ceilings, Primary Downstairs, Walk-In Closet(s), Separate Dining Room
- Flooring: Carpet, Hardwood, Tile
- Basement: Partial
- Number of fireplaces: 1
- Fireplace features: Gas Log, Living Room
Interior area
- Total structure area: 2,016
- Total interior livable area: 2,016 sqft
Property
Parking
- Total spaces: 2
- Parking features: Garage Door Opener
- Attached garage spaces: 2
Features
- Levels: One
- Patio & porch: Deck, Patio, Porch, Porch - Covered
- Fencing: Fenced
Lot
- Size: 0.34 Acres
- Dimensions: 80 x 160 x 90 x 194
- Features: Gentle Sloping, Level
Details
- Parcel number: 059j F 013.00
Construction
Type & style
- Home type: SingleFamily
- Property subtype: Single Family Residence
Materials
- Vinyl Siding
- Foundation: Block
- Roof: Shingle
Condition
- New construction: No
- Year built: 2002
Utilities & green energy
- Sewer: Septic Tank
- Water: Public
- Utilities for property: Cable Available, Electricity Available, Phone Available, Underground Utilities
Community & HOA
Community
- Security: Smoke Detector(s)
- Subdivision: Peachtree Ests
HOA
- Has HOA: No
Location
- Region: Cleveland
Financial & listing details
- Price per square foot: $179/sqft
- Tax assessed value: $323,600
- Annual tax amount: $928
- Date on market: 4/22/2024
- Listing terms: Cash,Conventional,FHA,Owner May Carry,USDA Loan,VA Loan
Price history
| Date | Event | Price |
|---|---|---|
| 5/23/2024 | Sold | $359,900$179/sqft |
Source: Greater Chattanooga Realtors #1390635 Report a problem | ||
| 4/27/2024 | Pending sale | $359,900$179/sqft |
Source:  East Tennessee Realtors #1260194 Report a problem East Tennessee Realtors #1260194 Report a problem | ||
| 4/27/2024 | Contingent | $359,900$179/sqft |
Source:  RCAR #20241645 Report a problem RCAR #20241645 Report a problem | ||
| 4/22/2024 | Listed for sale | $359,900+33.5%$179/sqft |
Source: RCAR #20241645 Report a problem | ||
| 9/12/2020 | Listing removed | $269,500$134/sqft |
Source: Keller Williams Realty Cleveland #20205902 Report a problem | ||
| 9/2/2020 | Listed for sale | $269,500$134/sqft |
Source: Keller Williams Realty Cleveland #20205902 Report a problem | ||
| 9/2/2020 | Pending sale | $269,500+1.6%$134/sqft |
Source: Keller Williams Realty Cleveland #20205902 Report a problem | ||
| 8/31/2020 | Sold | $265,250-1.6%$132/sqft |
Source: Public Record Report a problem | ||
| 7/9/2020 | Listed for sale | $269,500+1696.7%$134/sqft |
Source: KW Cleveland #20205902 Report a problem | ||
| 10/1/2001 | Sold | $15,000$7/sqft |
Source: Public Record Report a problem | ||
Public tax history
| Year | Property taxes | Tax assessment |
|---|---|---|
| 2025 | -- | $80,900 +54.9% |
| 2024 | $929 | $52,225 |
| 2023 | $929 | $52,225 |
| 2022 | $929 | $52,225 |
| 2021 | $929 +17.4% | $52,225 +46.6% |
| 2019 | $792 +5.1% | $35,625 |
| 2018 | $754 -0.1% | -- |
| 2017 | $754 +1.1% | -- |
| 2016 | $746 | -- |
| 2015 | $746 +0.8% | -- |
| 2014 | $740 | -- |
| 2013 | -- | -- |
| 2011 | $754 | $34,275 |
| 2009 | $754 | $34,275 |
| 2008 | -- | $34,275 +11.6% |
| 2007 | $761 | $30,700 |
| 2006 | $761 | $30,700 |
| 2005 | $761 +6.7% | $30,700 +15.7% |
| 2004 | $714 | $26,525 |
| 2003 | $714 | $26,525 |
Find assessor info on the county website
Neighborhood: 37323
Nearby homes
- $363,600-- bd2 ba1.7k sqft142 Alberta Peach St SE, Cleveland, TN 37323Off Market
- $435,6004 bd3 ba2.5k sqft126 Alberta Peach St SE, Cleveland, TN 37323Off Market
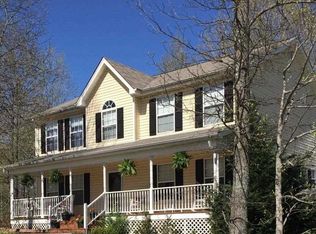
- $392,2004 bd3 ba2.6k sqft150 Alberta Peach St SE, Cleveland, TN 37323Off Market

- $344,0003 bd3 ba1.8k sqft123 Alberta Peach St SE, Cleveland, TN 37323Sold
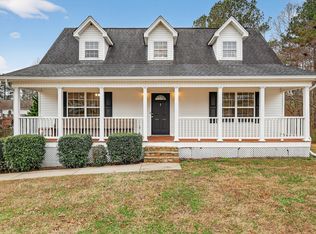
- $393,900-- bd2 ba1.9k sqft158 Alberta Peach St SE, Cleveland, TN 37323Off Market
- $438,2003 bd2 ba2.2k sqft4650 Waterlevel Hwy, Cleveland, TN 37323Off Market
- $385,6004 bd3 ba2.4k sqft131 Alberta Peach St SE, Cleveland, TN 37323Off Market
- $137,100-- bd-- ba1.4k sqft4684 Waterlevel Hwy, Cleveland, TN 37323Off Market
Nearby schools
GreatSchools rating
- 5/10Taylor Elementary SchoolGrades: PK-5Distance: 2 mi
- 4/10Lake Forest Middle SchoolGrades: 6-8Distance: 3.5 mi
- 4/10Bradley Central High SchoolGrades: 9-12Distance: 4.9 mi
Schools provided by the listing agent
- Elementary: Taylor Elementary
- Middle: Lake Forest Middle School
- High: Bradley Central High
Source: Greater Chattanooga Realtors. This data may not be complete. We recommend contacting the local school district to confirm school assignments for this home.
Get a cash offer in 3 minutes
Find out how much your home could sell for in as little as 3 minutes with a no-obligation cash offer.
Estimated market value
$371,700
Get a cash offer in 3 minutes
Find out how much your home could sell for in as little as 3 minutes with a no-obligation cash offer.
Estimated market value
$371,700
- Tennessee
- Bradley County
- Cleveland
- 37323
- 134 Alberta Peach St SE
Nearby cities
Nearby neighborhoods
Nearby zip codes
Other Cleveland Topics
