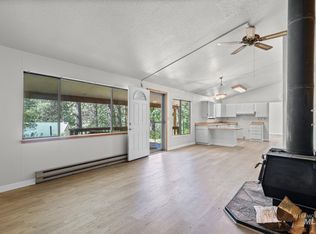
Escape to your own private mountain retreat! Nestled among towering pines, this beautiful log home combines rustic charm with modern comfort. Featuring expansive decks, a durable metal roof, and peaceful forest surroundings, this property offers the perfect setting for year-round living, weekend getaways, or a vacation rental home. Inside, you’ll find warm wood accents throughout, a welcoming entry with a cozy wood-burning stove, and spacious living areas. The updated kitchen offers abundant cabinetry, generous counter space, and modern appliances. Large windows throughout the home bring in natural light and showcase the surrounding mountain scenery. The spacious family room provides plenty of room to relax after a day of outdoor adventure, while multiple outdoor deck spaces invite you to enjoy morning coffee, wildlife sightings, and evenings under the stars. Additional outbuildings provide ample storage for recreational equipment, tools, and toys. Surrounded by nature and offering exceptional privacy, this mountain property is the perfect opportunity to own a peaceful Idaho getaway where comfort, character, and outdoor recreation come together.
Active
$425,000
123 Alder Dr, Lowman, ID 83637
3beds
2baths
2,800sqft
Single Family Residence
Built in 2006
1.11 Acres Lot
$417,400 Zestimate®
$152/sqft
$13/mo HOA
What's special
Beautiful log homePeaceful forest surroundingsModern appliancesExpansive decksDurable metal roofUpdated kitchenWarm wood accents throughout
- 120 days
- 1,464
- 126
Zillow last checked:
Listing updated:
Listed by:
Lacey Gustafson Main:208-615-2433,
Aspire Realty Group
Source: IMLS,MLS#: 98989636
Facts & features
Interior
Bedrooms & bathrooms
- Bedrooms: 3
- Bathrooms: 2
- Main level bathrooms: 1
Primary bedroom
- Level: Upper
Bedroom 2
- Level: Upper
Bedroom 3
- Level: Upper
Heating
- Electric, Wall Furnace, Wood, Other
Cooling
- Wall/Window Unit(s)
Appliances
- Included: Electric Water Heater, Dishwasher, Microwave, Oven/Range Freestanding, Refrigerator, Washer, Dryer
Features
- Great Room, Walk-In Closet(s), Pantry, Laminate Counters, Number of Baths Main Level: 1, Number of Baths Upper Level: 1
- Has basement: No
- Has fireplace: Yes
- Fireplace features: Pellet Stove, Wood Burning Stove
Interior area
- Total structure area: 2,800
- Total interior livable area: 2,800 sqft
- Finished area above ground: 2,800
- Finished area below ground: 0
Property
Parking
- Total spaces: 2
- Parking features: Detached
- Garage spaces: 2
Features
- Levels: Two
- Patio & porch: Covered Patio/Deck
Lot
- Size: 1.11 Acres
- Features: 1 - 4.99 AC, Borders Public Owned Land
Details
- Additional structures: Shed(s)
- Parcel number: RP070020030080
Construction
Type & style
- Home type: SingleFamily
- Property subtype: Single Family Residence
Materials
- Frame, Wood Siding
- Roof: Metal
Condition
- Year built: 2006
Utilities & green energy
- Water: Well
- Utilities for property: Sewer Connected, Cable Connected, Broadband Internet
Community & HOA
Community
- Subdivision: Ten Ax
HOA
- Has HOA: Yes
- HOA fee: $150 annually
Location
- Region: Lowman
Financial & listing details
- Price per square foot: $152/sqft
- Tax assessed value: $429,859
- Annual tax amount: $1,223
- Date on market: 6/10/2026
- Listing terms: Cash,Conventional,FHA,VA Loan
- Ownership: Fee Simple
Estimated market value
$417,400
$397,000 - $438,000
$3,066/mo
Price history
Price history is unavailable.
Public tax history
| Year | Property taxes | Tax assessment |
|---|---|---|
| 2025 | $1,223 +13.9% | $429,859 +4.2% |
| 2024 | $1,074 +5.1% | $412,479 +0.2% |
| 2023 | $1,022 +30% | $411,469 -7.7% |
| 2022 | $786 -31.6% | $446,028 +178.1% |
| 2021 | $1,150 +10.8% | $160,389 +12.4% |
| 2020 | $1,038 -5.3% | $142,653 +17.9% |
| 2019 | $1,096 | $120,955 -38.7% |
| 2018 | $1,096 +9.2% | $197,389 +129.7% |
| 2017 | $1,004 | $85,936 -6.3% |
| 2016 | $1,004 -6.6% | $91,700 -45.8% |
| 2015 | $1,075 | $169,335 +72.2% |
| 2014 | $1,075 +60.9% | $98,339 |
| 2013 | $668 | $98,339 +1.5% |
| 2012 | $668 | $96,918 |
| 2011 | -- | $96,918 |
Find assessor info on the county website
Monthly payment
Est. payment
Payment breakdown
Explore the cost of this home by adjusting the details. Changes won't be saved.Climate risks
Neighborhood: 83637
Nearby schools
Schools provided by the listing agent
- Elementary: Garden Vly
- Middle: Garden Valley
- High: Garden Valley
- District: Garden Valley School District #71
Source: IMLS. This data may not be complete. We recommend contacting the local school district to confirm school assignments for this home.

Similar homes
- $399,0003 bd2 ba1.5k sqft10 Bransons Dr, Lowman, ID 83637Active
 MLS ID #98982319, Lonnie Dodd, Homes of Idaho. IMLS
 - $399,0002 bd2 ba1.4k sqft18 Hida Way, Lowman, ID 83637Active
 MLS ID #98990652, Cara Hipwell, Homes of Idaho. IMLS
 - $435,0003 bd2 ba2.5k sqft11 Valley View Way, Lowman, ID 83637Active
 MLS ID #98987547, Danielle Coats, Garden Valley Properties. IMLS
