Skip main navigation
Sold for $468,123
  • $468,123

    123 Anderson Oaks Ln, Easley, SC 29642

    5beds
    3,305sqft
    Single Family Residence
    Built in 2025
    10,018.8 Square Feet Lot
    $464,600 Zestimate®
    $142/sqft
    $2,988 Estimated rent

    Home value

    $464,600

    Estimated sales range

    Not available

    $2,988/mo

    Zestimate® history
    Loading
    Loading...

    Owner options

    List your home for rent

    $2,988/mo

    Rent Zestimate®

    Find your next renter with Zillow Rental Manager. Plus, with online applications, you can quickly screen prospective tenants – for free.

    Learn more

    $2,988/mo

    Rent Zestimate®

    Refinance and save

    $3,187/mo

    Est. payment

    Refinancing to a lower rate could help reduce your monthly payments and save thousands over the life of the loan.

    See today's rates

    $3,187/mo

    Est. payment

    Explore your selling options

    Work with a Zillow partner agent

    Leverage their expertise and Zillow's premium Showcase listings to get your home seen by more buyers.

    Get started

    List with your own agent

    Get your home in front of millions of buyers by listing it on Zillow.

    Learn how to do it

    Sell it yourself

    Take full control of how buyers see your home on Zillow by listing For Sale by Owner (FSBO).

    List your home

    What's special

    High-end finishesLarge loft areaAmple counter spaceThoughtfully designed living spacePrivate studyThree secondary bedroomsCovered back porch
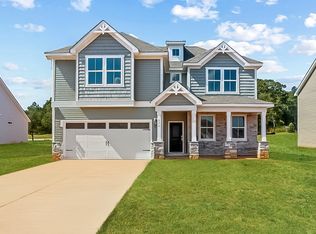
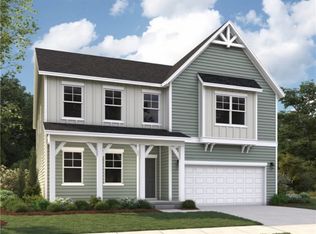
    Fletcher Plan – 3,305 Sq Ft | 5 Bed | 3 Bath | Study | Loft | Covered Porch This spacious 5-bedroom, 3-bath home offers over 3,300 square feet of thoughtfully designed living space. The main floor features a guest bedroom with full bath, a private study, formal dining room, and a cozy fireplace in the family room. The gourmet kitchen is a chef's dream, complete with high-end finishes and ample counter space. Upstairs, you'll find three secondary bedrooms, a spacious owner's suite, and a large loft area perfect for a playroom, second living space, or media room. Enjoy outdoor living year-round with the covered back porch. Perfect for entertaining and everyday living, the Fletcher Plan combines functionality with elegant design.

    Zillow last checked:

    Listing updated:

    Listed by:

    Ryan Malcomb 407-624-1323,

    DFH Realty Georgia, LLC

    Bought with:

    Ann Morton, 20841

    Keller Williams DRIVE

    Source: WUMLS,MLS#: 20288916MLS LogoOriginating MLS: Western Upstate Association of Realtors

    Facts & features

    Interior

    Bedrooms & bathrooms
    • Bedrooms: 5
    • Bathrooms: 3
    • Full bathrooms: 3
    • Main level bathrooms: 3
    • Main level bedrooms: 5
    Primary bedroom
    • Level: Upper
    • Dimensions: 17x19
    Bedroom 2
    • Level: Upper
    • Dimensions: 12x12
    Bedroom 3
    • Level: Upper
    • Dimensions: 12x14
    Bedroom 4
    • Level: Upper
    • Dimensions: 18x11
    Bedroom 5
    • Level: Main
    • Dimensions: 11x12
    Dining room
    • Level: Main
    • Dimensions: 11x10
    Great room
    • Level: Main
    • Dimensions: 16x19
    Kitchen
    • Level: Main
    • Dimensions: 11x15
    Laundry
    • Level: Upper
    Loft
    • Level: Upper
    • Dimensions: 18x12
    Heating
    • Central, Gas, Natural Gas
    Cooling
    • Central Air, Electric, Forced Air
    Appliances
    • Included: Convection Oven, Dishwasher, Gas Cooktop, Disposal, Gas Water Heater, Microwave, Tankless Water Heater
    • Laundry: Washer Hookup, Sink
    Features
    • Bathtub, Dual Sinks, Fireplace, High Ceilings, Pull Down Attic Stairs, Quartz Counters, Smooth Ceilings, Separate Shower, Upper Level Primary, Walk-In Closet(s), Loft
    • Basement: None
    • Has fireplace: Yes
    • Fireplace features: Gas Log
    Interior area
    • Total interior livable area: 3,305 sqft
    • Finished area above ground: 0
    • Finished area below ground: 0

    Property

    Parking
    • Total spaces: 2
    • Parking features: Attached, Garage, Driveway
    • Attached garage spaces: 2
    Features
    • Levels: Two
    • Stories: 2
    • Exterior features: Sprinkler/Irrigation
    Lot
    • Size: 10,018 sqft
    • Features: Outside City Limits, Subdivision
    Details
    • Parcel number: 190.00 08012

    Construction

    Type & style
    • Home type: SingleFamily
    • Architectural style: Craftsman
    • Property subtype: Single Family Residence
    Materials
    • Stone, Vinyl Siding
    • Foundation: Slab
    Condition
    • Under Construction
    • Year built: 2025
    Details
    • Builder name: Dfh

    Utilities & green energy

    • Sewer: Public Sewer
    • Water: Public

    Community & neighborhood

    Security
    • Security features: Smoke Detector(s)
    Location
    • Region: Easley
    • Subdivision: Anderson Oaks

    HOA & financial

    HOA
    • Has HOA: Yes
    • HOA fee: $495 annually

    Other

    Other facts
    • Listing agreement: Exclusive Right To Sell

    Price history

    DateEventPrice
    11/21/2025Sold$468,123-5.5%$142/sqft
    Source: WUMLS #20288916 Report a problem
    6/27/2025Pending sale$495,432+0.6%$150/sqft
    Source: Greater Greenville AOR #1560402 Report a problem
    6/25/2025Price change$492,591-0.6%$149/sqft
    Source: Dream Finders Homes Report a problem
    6/11/2025Listed for sale$495,432$150/sqft
    Source: Dream Finders Homes Report a problem

    Public tax history

    Tax history is unavailable.

    Neighborhood: 29642

    Nearby schools

    GreatSchools rating
    Schools provided by the listing agent
    • Elementary: Wren Elem
    • Middle: Wren Middle
    • High: Wren High

    Source: WUMLS. This data may not be complete. We recommend contacting the local school district to confirm school assignments for this home.

    Get a cash offer in 3 minutes
    Find out how much your home could sell for in as little as 3 minutes with a no-obligation cash offer.
    Estimated market value
    $464,600
    Get a cash offer in 3 minutes
    Find out how much your home could sell for in as little as 3 minutes with a no-obligation cash offer.
    Estimated market value
    $464,600