Skip main navigation
Sold for $420,000
  • $420,000

    171 Anderson Oaks Ln #34, Easley, SC 29642

    4beds
    2,815sqft
    Single Family Residence
    Built in ----
    0.27 Acres Lot
    $416,800 Zestimate®
    $149/sqft
    $2,369 Estimated rent

    Home value

    $416,800

    $358,000 - $483,000

    $2,369/mo

    Zestimate® history
    Loading
    Loading...

    Owner options

    List your home for rent

    $2,369/mo

    Rent Zestimate®

    Find your next renter with Zillow Rental Manager. Plus, with online applications, you can quickly screen prospective tenants – for free.

    Learn more

    $2,369/mo

    Rent Zestimate®

    Refinance and save

    $2,910/mo

    Est. payment

    Refinancing to a lower rate could help reduce your monthly payments and save thousands over the life of the loan.

    See today's rates

    $2,910/mo

    Est. payment

    Explore your selling options

    Work with a Zillow partner agent

    Leverage their expertise and Zillow's premium Showcase listings to get your home seen by more buyers.

    Get started

    List with your own agent

    Get your home in front of millions of buyers by listing it on Zillow.

    Learn how to do it

    Sell it yourself

    Take full control of how buyers see your home on Zillow by listing For Sale by Owner (FSBO).

    List your home

    What's special

    High-end finishesVersatile loftBrand new privacy fenceCasual dining areaAmple counter spaceSeparate formal dining roomScreened back porch
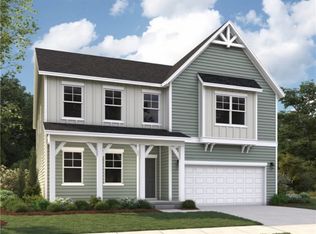
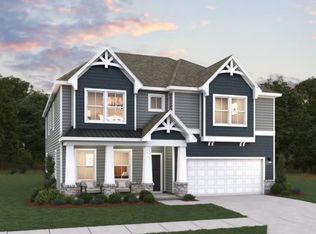
    Hamilton Plan – 2,815 Sq Ft | 4 Bedrooms | 2.5 Baths | Spacious Loft | Gourmet Kitchen Step into the Hamilton Plan, a beautifully designed 2,815 square foot home that seamlessly blends function and style. This two-story layout features 4 generously sized bedrooms, 2.5 baths, and a versatile loft, perfect for a playroom, home office, or media space. The heart of the home is the gourmet kitchen, complete with high-end finishes, ample counter space, and casual dining area – ideal for everyday meals. For more formal occasions, enjoy the separate formal dining room. A convenient drop zone near the 2-car garage keeps daily life organized. Enjoy outdoor living on the screened back porch, perfect for relaxing evenings or weekend gatherings. Highlights: Open-concept living Gourmet kitchen with casual dining Formal dining room Spacious loft area Drop zone/mudroom Screened back porch 2-car garage. This home provides a large back yard with a brand new privacy fence!!

    Zillow last checked:

    Listing updated:

    Listed by:

    Whitney Dingle 864-434-3914,

    DFH Realty Georgia, LLC,

    Ryan Malcomb 407-624-1323,

    DFH Realty Georgia, LLC

    Bought with:

    Whitney Dingle, 118250

    DFH Realty Georgia, LLC

    Source: WUMLS,MLS#: 20287563MLS LogoOriginating MLS: Western Upstate Association of Realtors

    Facts & features

    Interior

    Bedrooms & bathrooms
    • Bedrooms: 4
    • Bathrooms: 3
    • Full bathrooms: 2
    • 1/2 bathrooms: 1
    • Main level bathrooms: 1
    • Main level bedrooms: 1
    Primary bedroom
    • Level: Main
    • Dimensions: 18x15
    Bedroom 2
    • Level: Upper
    • Dimensions: 12x15
    Bedroom 3
    • Level: Upper
    • Dimensions: 12x13
    Bedroom 3
    • Level: Upper
    • Dimensions: 12x14
    Breakfast room nook
    • Level: Main
    • Dimensions: 19x10
    Dining room
    • Level: Main
    • Dimensions: 13x11
    Great room
    • Level: Main
    • Dimensions: 20x15
    Kitchen
    • Level: Main
    • Dimensions: 19x10
    Loft
    • Level: Upper
    • Dimensions: 14x14
    Heating
    • Forced Air, Natural Gas
    Cooling
    • Central Air, Electric, Forced Air
    Appliances
    • Included: Built-In Oven, Convection Oven, Dishwasher, Disposal, Microwave, Tankless Water Heater
    • Laundry: Washer Hookup, Electric Dryer Hookup
    Features
    • Dual Sinks, Entrance Foyer, Fireplace, High Ceilings, Bath in Primary Bedroom, Main Level Primary, Other, Pull Down Attic Stairs, Quartz Counters, Smooth Ceilings, Shower Only, Cable TV, Walk-In Closet(s), Loft
    • Windows: Tilt-In Windows
    • Basement: None
    • Has fireplace: Yes
    • Fireplace features: Gas Log
    Interior area
    • Total structure area: 2,815
    • Total interior livable area: 2,815 sqft
    • Finished area above ground: 2,815
    • Finished area below ground: 0

    Property

    Parking
    • Total spaces: 2
    • Parking features: Attached, Garage, Driveway
    • Attached garage spaces: 2
    Features
    • Levels: Two
    • Stories: 2
    • Patio & porch: Porch, Screened
    • Exterior features: Fence
    • Fencing: Yard Fenced
    Lot
    • Size: 0.27 Acres
    • Features: Level, Outside City Limits, Other, Subdivision, See Remarks
    Details
    • Parcel number: 190.00 08012

    Construction

    Type & style
    • Home type: SingleFamily
    • Architectural style: Craftsman,Traditional
    • Property subtype: Single Family Residence
    Materials
    • Stone, Vinyl Siding
    • Foundation: Slab
    Condition
    • New Construction,Never Occupied
    • New construction: Yes
    Details
    • Builder name: Dream Finders Homes

    Utilities & green energy

    • Sewer: Public Sewer
    • Water: Public
    • Utilities for property: Electricity Available, Natural Gas Available, Other, Sewer Available, Water Available, Cable Available

    Community & neighborhood

    Community
    • Community features: Other, Playground, See Remarks
    Location
    • Region: Easley
    • Subdivision: Anderson Oaks

    HOA & financial

    HOA
    • Has HOA: Yes
    • HOA fee: $495 annually
    • Services included: Common Areas, Street Lights

    Other

    Other facts
    • Listing agreement: Exclusive Right To Sell
    • Listing terms: USDA Loan

    Price history

    DateEventPrice
    12/30/2025Sold$420,000-2.3%$149/sqft
    Source: WUMLS #20287563 Report a problem
    12/8/2025Pending sale$430,040$153/sqft
    Source: WUMLS #20287563 Report a problem
    11/17/2025Price change$430,040+1.8%$153/sqft
    Source: WUMLS #20287563 Report a problem
    10/16/2025Price change$422,441+0%$150/sqft
    Source: Greater Greenville AOR #1557094 Report a problem
    10/16/2025Price change$422,440-5.6%$150/sqft
    Source: WUMLS #20287563 Report a problem
    9/23/2025Price change$447,4400%$159/sqft
    Source: WUMLS #20287563 Report a problem
    9/5/2025Price change$447,540+0.6%$159/sqft
    Source: Greater Greenville AOR #1557094 Report a problem
    7/29/2025Price change$444,990-1%$158/sqft
    Source: Greater Greenville AOR #1557094 Report a problem
    7/1/2025Price change$449,563-2.2%$160/sqft
    Source: WUMLS #20287563 Report a problem
    5/20/2025Price change$459,793-0.6%$163/sqft
    Source: WUMLS #20287563 Report a problem
    5/13/2025Listed for sale$462,793$164/sqft
    Source: WUMLS #20287563 Report a problem

    Public tax history

    Tax history is unavailable.

    Neighborhood: 29642

    Nearby schools

    GreatSchools rating
    Schools provided by the listing agent
    • Elementary: Wren Elem
    • Middle: Wren Middle
    • High: Wren High

    Source: WUMLS. This data may not be complete. We recommend contacting the local school district to confirm school assignments for this home.

    Get a cash offer in 3 minutes
    Find out how much your home could sell for in as little as 3 minutes with a no-obligation cash offer.
    Estimated market value
    $416,800
    Get a cash offer in 3 minutes
    Find out how much your home could sell for in as little as 3 minutes with a no-obligation cash offer.
    Estimated market value
    $416,800