Skip main navigation
Contingent
  • Price cut: $14.9K (8/13)
    $275,000

    123 Anna Way SE, Ludowici, GA 31316

    4beds
    1,748sqft
    : 
    $1,857/mo
    Get pre-qualified
    Single Family Residence
    Built in 2021
    10,454 Square Feet Lot
    $275,200 Zestimate®
    $157/sqft
    $-- HOA

    What's special

    Wood-fenced backyardSpacious islandPlank flooringInviting front porchStainless steel appliancesDesignated dining areaWalk-in closet
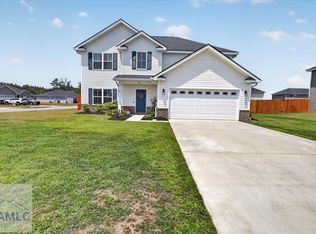
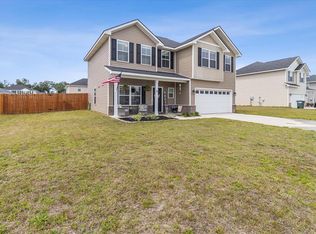
    Remarks Welcome to this thoughtfully designed one-story home situated on a corner lot with an inviting front porch and a functional open layout. The main living area offers an easy flow between the family room and kitchen, featuring plank flooring, stainless steel appliances, a spacious island, and a designated dining area. The primary suite offers a relaxing retreat with a vaulted ceiling, walk-in closet, and private bath complete with a separate tub and shower. Three additional bedrooms and a full guest bath provide plenty of space for family, guests, or a home office. Enjoy the added privacy of the wood-fenced backyard, along with a spacious uncovered patio that's perfect for grilling, outdoor dining, or relaxing. With a thoughtful floor plan and inviting outdoor space, this home offers comfort and functionality in a great package.
    36 days
    182
    10

    Likely to sell faster than

    Zillow last checked:

    Listing updated:

    Listed by:

    Non HABR,

    Better Homes & Gardens Legacy

    Source: HABR,MLS#: 171037

      Facts & features

      Interior

      Bedrooms & bathrooms
      • Bedrooms: 4
      • Bathrooms: 2
      • Full bathrooms: 2
      Appliances
      • Included: Dishwasher, Disposal, Microwave, Range Hood, Self Cleaning Oven, Electric Water Heater
      Features
      • Ceiling Fan(s), Kitchen Island, Dining/Living Combo
      • Has fireplace: No
      Interior area
      • Total structure area: 1,748
      • Total interior livable area: 1,748 sqft
      Video & virtual tour

      Property

      Parking
      • Parking features: Garage
      • Has garage: Yes
      Features
      • Exterior features: None
      • Fencing: Privacy,Back Yard
      Lot
      • Size: 10,454 Square Feet
      • Features: Corner Lot
      Details
      • Parcel number: 057 005 003

      Construction

      Type & style
      • Home type: SingleFamily
      • Architectural style: Traditional
      • Property subtype: Single Family Residence
      Materials
      • Brick, Vinyl Siding
      • Roof: Shingle
      Condition
      • Year built: 2021

      Utilities & green energy

      • Sewer: Public Sewer
      • Water: Public

      Community & HOA

      Community
      • Subdivision: Johnston Station
      HOA
      • Has HOA: No
      Location
      • Region: Ludowici

      Financial & listing details

      • Price per square foot: $157/sqft
      • Date on market: 7/30/2026

        Estimated market value

        $275,200

        $261,000 - $289,000

        $2,205/mo

        Price history

        DateEventPrice
        8/27/2026Contingent$275,000$157/sqft
        Source: Hive MLS #SA361266 Report a problem
        8/13/2026Price change$275,000-5.1%$157/sqft
        Source: Hive MLS #SA361266 Report a problem
        7/28/2026Listed for sale$289,900+42.1%$166/sqft
        Source: Hive MLS #SA361266 Report a problem
        7/23/2021Sold$204,000$117/sqft
        Source: Hive MLS #SA243851 Report a problem
        3/16/2021Listing removed--
        Source: Hive MLS #243851 Report a problem
        3/11/2021Price change$204,000+2%$117/sqft
        Source: Hive MLS #243851 Report a problem
        3/5/2021Listed for sale$200,000$114/sqft
        Source: Hive MLS #243851 Report a problem

        Public tax history

        Tax history is unavailable.

        Monthly payment

        Est. payment

        Payment breakdown

        Explore the cost of this home by adjusting the details. Changes won't be saved.
        All calculations are estimates and provided by Zillow, Inc. for informational purposes only. Actual amounts may vary.
        HOA fees may include property taxes on listings classified as Co-Ops. Contact the listing agent and/or owner for fee details.
        See how much you could borrow to make a competitive offer.

        Climate risks

        Neighborhood: 31316

        Getting around

        8 / 100
        Car-Dependent
        25 / 100
        Somewhat Bikeable

        Nearby schools

        GreatSchools rating
        Schools provided by the listing agent
        • Elementary: Smiley Elementary
        • Middle: Long County Middle
        • High: Long County High

        Source: HABR. This data may not be complete. We recommend contacting the local school district to confirm school assignments for this home.

        A local agent can set up tours, give advice and negotiate with sellers.

        Browse local experts