Skip main navigation
Sold for $279,900
  • $279,900

    80 Morrison Way SE, Ludowici, GA 31316

    4beds
    1,988sqft
    Single Family Residence
    Built in 2021
    9,583.2 Square Feet Lot
    $298,400 Zestimate®
    $141/sqft
    $2,340 Estimated rent

    Home value

    $298,400

    $283,000 - $313,000

    $2,340/mo

    Zestimate® history
    Loading
    Loading...

    Owner options

    List your home for rent

    $2,340/mo

    Rent Zestimate®

    Find your next renter with Zillow Rental Manager. Plus, with online applications, you can quickly screen prospective tenants – for free.

    Learn more

    $2,340/mo

    Rent Zestimate®

    Refinance and save

    $1,719/mo

    Est. payment

    Refinancing to a lower rate could help reduce your monthly payments and save thousands over the life of the loan.

    See today's rates

    $1,719/mo

    Est. payment

    Explore your selling options

    Work with a Zillow partner agent

    Leverage their expertise and Zillow's premium Showcase listings to get your home seen by more buyers.

    Get started

    List with your own agent

    Get your home in front of millions of buyers by listing it on Zillow.

    Learn how to do it

    Sell it yourself

    Take full control of how buyers see your home on Zillow by listing For Sale by Owner (FSBO).

    List your home

    What's special

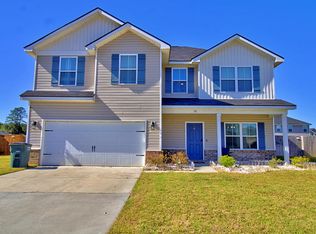
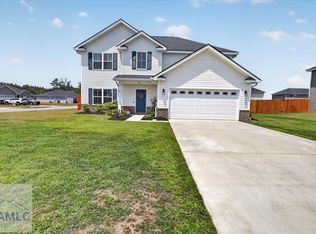
    This exceptionally maintained home in one of Ludowici's newly established neighborhoods is a must see. Built in 2021, this Addison plan by Dryden is sure to impress! Upon entry, you're open to a formal dining room and living room with a ceramic tiled fireplace, crown molding, 8 foot ceilings, and luxury vinyl plank flooring. The open concept floor plan is perfect for entertaining and has tons of natural lighting. The kitchen features white shaker cabinetry, black satin hardware, ornamental white granite countertops, and stainless steel appliances as well as a pantry. Upstairs, you'll find all guest bedrooms, a full bathroom, the laundry room, and the owner's suite. The suite is completed with 10 foot ceilings, a walk in closet, as well as a bathroom with a water closet, dual vanities, separate shower, and a garden tub. The backyard is also privacy fenced. The Johnston Station subdivision is conveniently located close to all local schools, shopping, recreation, and Ft. Stewart. Schedule your showing today!

    Zillow last checked:

    Listing updated:

    Listed by:

    Toria Wallace 912-463-3801,

    Rawls Realty, Inc.

    Bought with:

    Caitlyn Rowe, 409119

    American Veteran Properties

    Source: HABR,MLS#: 154309

    Facts & features

    Interior

    Bedrooms & bathrooms
    • Bedrooms: 4
    • Bathrooms: 3
    • Full bathrooms: 2
    • 1/2 bathrooms: 1
    Appliances
    • Included: Dishwasher, Disposal, Electric Oven, Microwave, Refrigerator, Electric Water Heater
    • Laundry: Wash/Dry Hook-up
    Features
    • Ceiling Fan(s), Crown Molding, Newly Painted, Pantry, Recessed Lighting, Formal Dining Room
    • Has fireplace: Yes
    • Fireplace features: Living Room
    Interior area
    • Total structure area: 1,988
    • Total interior livable area: 1,988 sqft

    Property

    Parking
    • Total spaces: 2
    • Parking features: Two Car, Garage, Garage Door Opener
    • Garage spaces: 2
    Features
    • Levels: Two
    • Exterior features: Columns
    • Fencing: Privacy
    Lot
    • Size: 9,583 sqft
    • Features: Irrigation System, Landscaped, Sidewalk, Subdivision Recorded
    Details
    • Parcel number: 057 005 003

    Construction

    Type & style
    • Home type: SingleFamily
    • Property subtype: Single Family Residence
    Materials
    • Brick, Vinyl Siding, Insulation
    • Roof: Shingle
    Condition
    • Year built: 2021

    Utilities & green energy

    • Sewer: Public Sewer
    • Water: Public

    Community & neighborhood

    Security
    • Security features: Smoke Detector(s)
    Location
    • Region: Ludowici
    • Subdivision: Johnston Station

    Price history

    DateEventPrice
    5/22/2024Sold$279,900$141/sqft
    Source: HABR #154309 Report a problem
    5/8/2024Pending sale$279,900$141/sqft
    Source: HABR #154309 Report a problem
    4/30/2024Listed for sale$279,900$141/sqft
    Source: Hive MLS #311162 Report a problem
    4/30/2024Contingent$279,900$141/sqft
    Source: HABR #154309 Report a problem
    4/29/2024Price change$279,900+17.8%$141/sqft
    Source: HABR #154309 Report a problem
    9/8/2021Listed for sale$237,700$120/sqft
    Source: Hive MLS #249049 Report a problem
    8/12/2021Listing removed--
    Source: Hive MLS #249049 Report a problem
    8/6/2021Price change$237,700+5.3%$120/sqft
    Source: Hive MLS #249049 Report a problem
    8/2/2021Listed for sale$225,700$114/sqft
    Source: Hive MLS #249049 Report a problem
    6/26/2021Listing removed--
    Source: Dryden Enterprises, Inc. Report a problem
    5/23/2021Listed for sale$225,700$114/sqft
    Source: Hive MLS #249049 Report a problem

    Public tax history

    Tax history is unavailable.

    Neighborhood: 31316

    Nearby schools

    GreatSchools rating
    Schools provided by the listing agent
    • Elementary: Smiley Elementary
    • Middle: Long County Middle
    • High: Long County High

    Source: HABR. This data may not be complete. We recommend contacting the local school district to confirm school assignments for this home.

    Get pre-qualified for a loan
    At Zillow Home Loans, we can pre-qualify you in as little as 5 minutes with no impact to your credit score.

    An equal housing lender. NMLS #10287.

    Sell for more on Zillow
    Get a Zillow Showcase℠ listing at no additional cost and you could sell for .
    $298,400
    2% more
    +$5,968
    With Zillow Showcase(estimated)
    $304,368