Beautiful HALF ACRE Homesite! Welcome home to the beautiful Flynn floorplan. This 4 bedroom, 3 bath home is one of our most popular plans with a 3 car garage! As you enter the foyer you'll notice the beautiful trim detail, soaring ceilings, and three spacious secondary BR's separated from the primary BR at the rear of the home. As you continue into the home you will be in awe of the gorgeous great room and stunning kitchen for all you Chef's out there! Beautiful sunlit casual dining room just off the kitchen with fabulous natural light. Admire your beautiful back yard with a cup of coffee on the covered porch great for entertaining. Check out the gorgeous primary on the main floor with spa like en suite. Westpoint Gardens is a new home community in Piedmont, SC, offering architectural excellence, expansive half-acre home sites, premium features, and quality craftsmanship, all within walking distance to Woodmont High School. Current estimated completion date of September 2026.
Contingent
$628,000
123 Arabella Dr Homesite 54, Piedmont, SC 29673
4beds
2,539sqft
:
Get pre-qualified$4,252/mo
Single Family Residence, Residential
Built in 2026
0.51 Acres Lot
$625,100 Zestimate®
$247/sqft
$-- HOA
What's special
Stunning kitchenHalf acre homesiteBeautiful trim detailGorgeous great roomExpansive half-acre home sitesSoaring ceilings
- 56 days |
- 9 |
- 2 |
Zillow last checked:
Listing updated:
Listed by:
James Matthews 864-430-6774,
Toll Brothers Real Estate, Inc
Source: Greater Greenville AOR,MLS#: 1594526
Facts & features
Interior
Bedrooms & bathrooms
- Bedrooms: 4
- Bathrooms: 3
- Full bathrooms: 3
- Main level bathrooms: 3
- Main level bedrooms: 4
Rooms
- Room types: Laundry, Breakfast Area
Primary bedroom
- Area: 266
- Dimensions: 19 x 14
Bedroom 2
- Area: 143
- Dimensions: 13 x 11
Bedroom 3
- Area: 143
- Dimensions: 13 x 11
Bedroom 4
- Area: 154
- Dimensions: 14 x 11
Primary bathroom
- Features: Double Sink, Full Bath, Shower-Separate, Walk-In Closet(s)
- Level: Main
Family room
- Area: 374
- Dimensions: 22 x 17
Kitchen
- Area: 221
- Dimensions: 17 x 13
Heating
- Forced Air, Natural Gas
Cooling
- Central Air, Electric
Appliances
- Included: Gas Cooktop, Dishwasher, Disposal, Oven, Microwave, Gas Water Heater, Tankless Water Heater
- Laundry: Sink, 1st Floor, Walk-in, Electric Dryer Hookup, Washer Hookup, Laundry Room
Features
- High Ceilings, Ceiling Smooth, Open Floorplan, Walk-In Closet(s), Split Floor Plan, Countertops – Quartz, Pantry
- Flooring: Carpet, Ceramic Tile, Laminate
- Windows: Tilt Out Windows, Vinyl/Aluminum Trim
- Basement: None
- Number of fireplaces: 1
- Fireplace features: Gas Log
Interior area
- Total interior livable area: 2,539 sqft
Property
Parking
- Total spaces: 3
- Parking features: Attached, Garage Door Opener, Paved, Concrete
- Attached garage spaces: 3
- Has uncovered spaces: Yes
Features
- Levels: One
- Stories: 1
- Patio & porch: Patio, Front Porch, Rear Porch
Lot
- Size: 0.51 Acres
- Dimensions: 122 x 180
- Features: Sprklr In Grnd-Full Yard, 1/2 - Acre
- Topography: Level
Details
- Parcel number: 0595010101133
Construction
Type & style
- Home type: SingleFamily
- Architectural style: Traditional,Craftsman
- Property subtype: Single Family Residence, Residential
Materials
- Hardboard Siding
- Foundation: Slab
- Roof: Architectural
Condition
- Under Construction
- New construction: Yes
- Year built: 2026
Details
- Builder model: FlynnElite
- Builder name: Toll Brothers
Utilities & green energy
- Sewer: Septic Tank
- Water: Public
- Utilities for property: Cable Available, Underground Utilities
Community & HOA
Community
- Features: Common Areas, Sidewalks
- Security: Smoke Detector(s)
- Subdivision: Westpoint Gardens
HOA
- Has HOA: Yes
- Services included: Street Lights, Restrictive Covenants
Location
- Region: Piedmont
Financial & listing details
- Price per square foot: $247/sqft
- Date on market: 6/11/2026
Estimated market value
$625,100
$594,000 - $656,000
$2,624/mo
Price history
| Date | Event | Price |
|---|---|---|
| 7/3/2026 | Contingent | $628,000$247/sqft |
Source:  Greater Greenville AOR #1594526 Report a problem Greater Greenville AOR #1594526 Report a problem | ||
| 6/11/2026 | Listed for sale | $628,000$247/sqft |
Source: Greater Greenville AOR #1594526 Report a problem | ||
Public tax history
Tax history is unavailable.
Monthly payment
Est. payment
Payment breakdown
Explore the cost of this home by adjusting the details. Changes won't be saved.Climate risks
Neighborhood: 29673
Nearby schools
GreatSchools rating
- 6/10Ellen Woodside Elementary SchoolGrades: PK-5Distance: 3.2 mi
- 5/10Woodmont Middle SchoolGrades: 6-8Distance: 2.6 mi
- 7/10Woodmont High SchoolGrades: 9-12Distance: 0.2 mi
Schools provided by the listing agent
- Elementary: Ellen Woodside
- Middle: Woodmont
- High: Woodmont
Source: Greater Greenville AOR. This data may not be complete. We recommend contacting the local school district to confirm school assignments for this home.
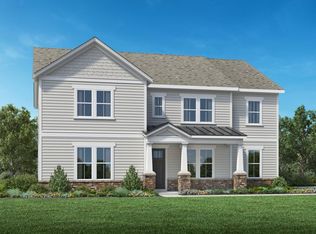
- $727,0005 bd5 ba3.7k sqft125 Arabella Dr, Piedmont, SC 29673New Construction
- $784,6605 bd4 ba3.7k sqft121 Arabella Dr HOMESITE 53, Piedmont, SC 29673Sold
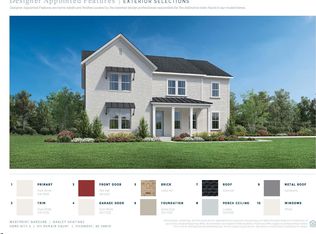
- $727,0005 bd4 ba3.7k sqft125 Arabella Dr HOMESITE 55, Piedmont, SC 29673New Construction

- $719,0005 bd4 ba3.9k sqft304 Dumain Ct, Piedmont, SC 29673New Construction
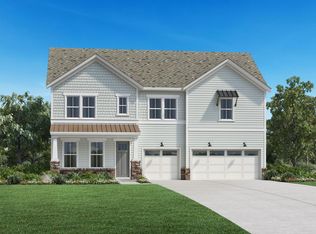
- $623,2004 bd3 ba2.5k sqft123 Arabella Dr, Piedmont, SC 29673Off Market
- $719,0005 bd4 ba3.7k sqft304 Dumain Ct HOMESITE 29, Piedmont, SC 29673New Construction
- $739,9005 bd5 ba3.9k sqft227 Dumain Ct, Piedmont, SC 29673Off Market
- $704,0005 bd4 ba3.7k sqft303 Dumain Ct, Piedmont, SC 29673New Construction
A local agent can set up tours, give advice and negotiate with sellers.
A local lender can help you make sure your offer is ready when you are.
Similar homes
- $727,0005 bd4 ba3.7k sqft125 Arabella Dr Homesite 55, Piedmont, SC 29673New ConstructionGreater Greenville AOR
- $704,0005 bd4 ba3.7k sqft303 Dumain Ct Homesite 14, Piedmont, SC 29673New Construction
 Greater Greenville AOR
 - $730,0005 bd5 ba3.7k sqft225 Dumain Ct, Piedmont, SC 29673New ConstructionToll Brothers Inc.
- $704,0005 bd4 ba3.7k sqft303 Dumain Ct, Piedmont, SC 29673New ConstructionToll Brothers Inc.
- from $537,9954 bd4 ba3.6k sqftOakley Plan, Westpoint Gardens by Toll Brothers, Piedmont, SC 29673New ConstructionToll Brothers Inc.
- $727,0005 bd5 ba3.7k sqft125 Arabella Dr, Piedmont, SC 29673New ConstructionToll Brothers Inc.
- from $534,9953 bd3 ba2.9k sqftFlynn Elite Plan, Westpoint Gardens by Toll Brothers, Piedmont, SC 29673New ConstructionToll Brothers Inc.
- $389,9904 bd3 ba2.7k sqft155 Ives Way, Piedmont, SC 29673New ConstructionWUMLS
- $379,9004 bd3 ba2.5k sqft203 Mancini Rd, Piedmont, SC 29673New ConstructionWUMLS
- $699,0003 bd3 ba2.7k sqft350 Highpoint Rd, Piedmont, SC 29673New ConstructionMLS ID #1582058, Sarah Cain, BHHS C Dan Joyner - Midtown. Greater Greenville AOR
- $419,0005 bd3 ba2.6k sqft118 Cedar Shoals Way, Piedmont, SC 29673For SaleMLS ID #20301720, Aubree Lewis, Keller Williams DRIVE. WUMLS
- $839,9004 bd3 ba2.5k sqft314 Richey Road 2, Pelzer, SC 29669New ConstructionMLS ID #1594084, Sheridan Burgos, TRUST/SOUTH COAST HOMES. Greater Greenville AOR
- from $423,9003 bd3 ba2.8k sqftMacGregor I Plan, South Park, Piedmont, SC 29673New ConstructionHunter Quinn Homes
- from $321,9995 bd3 ba2.5k sqftFrost II Plan, Woodmont Springs : Dream, Piedmont, SC 29673New ConstructionLennar Homes
- $394,9903 bd3 ba2.8k sqft141 Ives Way, Piedmont, SC 29673New ConstructionDRB Homes
- $349,9904 bd3 ba2.4k sqft159 Ives Way, Piedmont, SC 29673New ConstructionWUMLS
- $661,2523 bd2 ba2.4k sqft608 Timber Grove Dr, Simpsonville, SC 29681New ConstructionGreater Greenville AOR
- from $384,9003 bd2 ba2k sqftGreenbrier Plan, South Park, Piedmont, SC 29673New ConstructionHunter Quinn Homes
- from $321,9995 bd3 ba2.5k sqftFrost Plan, Woodmont Springs : Dream, Piedmont, SC 29673New ConstructionLennar Homes
- $724,0005 bd5 ba3.4k sqft202 Dapple Ln Homesite 5, Simpsonville, SC 29681New ConstructionGreater Greenville AOR
