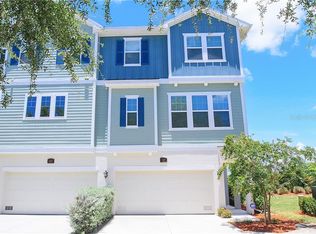
Welcome to TARPON SPRINGS! Your search for the perfect waterfront townhouse is over! Located in Anclote River Crossings, this beautiful 3-story, 2199 sq. ft. home with 3 bedrooms, 2.5 bathrooms, and a private dock is sure to check all your boxes. Upon entry to the first floor, the large foyer area has storage space and access to the spacious 3-car garage. When heading upstairs to the main floor, the first thing you see are the beautiful, picturesque water views through the floor to ceiling windows and covered balcony. With high ceilings and an abundance of natural light, the open concept floor plan provides the perfect living and entertaining space. The beautiful kitchen, centrally located, has stainless steel appliances, quartz countertops, an island with a farm sink, a pantry, and plenty of cabinets. The balcony off the dining area is the perfect place for morning coffee or an evening cocktail. The washer & dryer closet and a ½ bathroom are conveniently located between the kitchen and primary bedroom. The primary’s spacious en suite bathroom has a double sink vanity, a walk-in shower, a separate water closet, and a large walk-in closet. The third floor greets you with an open, bright loft which overlooks the living room below. With additional water views, two additional bedrooms with walk-in closets, and another full bath, this floor provides the perfect space for family and/or friends. Now, let’s head outside! The 3-car garage has ample room for a workshop, golf cart, or water toys. The back door leads to the lower, covered patio. Whether enjoying the covered patio, or sitting on your private dock, endless relaxing days await you in your tranquil and peaceful backyard, where wildlife and dolphins are sure to regularly entertain. If in the mood to swim, head over to the relaxing community pool. And, last but not least … LOCATION! Tarpon Springs is known for its active nightlight, festivals, and musical events. Exploring the water is easy when you can jump in your small watercraft and head out to the Gulf of Mexico. There are many restaurants and shops across the street at the famous Sponge Docks, and more restaurants and antique shops can be found a few blocks south in Historic Downtown Tarpon Springs. Next door to the community is The Tarpon Springs Dog Park and Splash Park. The Pinellas Trail, which runs the length of Pinellas County, is also right across the street. This townhouse has it all, including a Home Warranty sellers are providing at closing. This IS Livin’ the Florida Dream!
Sold for $667,000
Zillow last checked:
Listing updated:
Bought with:
Laurieanne Morse, 3363493
DALTON WADE INC
Mercy Bassey, 3325333
DALTON WADE INC
Source: Stellar MLS,MLS#: U8221712 Originating MLS: Pinellas Suncoast
Originating MLS: Pinellas Suncoast
Price history
| Date | Event | Price |
|---|---|---|
| 2/20/2024 | Sold | $667,000-0.4%$303/sqft |
Source:  Stellar MLS #U8221712 Report a problem Stellar MLS #U8221712 Report a problem | ||
| 1/4/2024 | Pending sale | $669,500$304/sqft |
Source: Stellar MLS #U8221712 Report a problem | ||
| 12/6/2023 | Price change | $669,500-1%$304/sqft |
Source: Stellar MLS #U8221712 Report a problem | ||
| 11/24/2023 | Listed for sale | $676,000-0.7%$307/sqft |
Source: Stellar MLS #U8221712 Report a problem | ||
| 11/20/2023 | Listing removed | -- |
Source: Owner Report a problem | ||
| 11/18/2023 | Price change | $681,000-0.7%$310/sqft |
Source: Owner Report a problem | ||
| 11/15/2023 | Listed for sale | $686,000+76.3%$312/sqft |
Source: Owner Report a problem | ||
| 1/3/2019 | Sold | $389,000-1.8%$177/sqft |
Source: Public Record Report a problem | ||
| 12/5/2018 | Pending sale | $396,000$180/sqft |
Source: RE/MAX ELITE REALTY #U8018788 Report a problem | ||
| 11/8/2018 | Price change | $396,000-0.5%$180/sqft |
Source: RE/MAX ELITE REALTY #U8018788 Report a problem | ||
| 11/1/2018 | Price change | $397,990-0.5%$181/sqft |
Source: RE/MAX ELITE REALTY #U8018788 Report a problem | ||
| 10/12/2018 | Price change | $399,990-7%$182/sqft |
Source: RE/MAX ELITE REALTY #U8018788 Report a problem | ||
| 6/13/2018 | Price change | $429,990-2.3%$196/sqft |
Source: WEEKLEY HOMES REALTY COMPANY #U8018788 Report a problem | ||
| 5/29/2018 | Price change | $439,990-1.8%$200/sqft |
Source: WEEKLEY HOMES REALTY COMPANY #U8018788 Report a problem | ||
| 5/1/2018 | Price change | $447,990-0.1%$204/sqft |
Source: WEEKLEY HOMES REALTY COMPANY #U8018788 Report a problem | ||
| 4/24/2018 | Price change | $448,439+1.9%$204/sqft |
Source: WEEKLEY HOMES REALTY COMPANY #U8018788 Report a problem | ||
| 4/6/2018 | Listed for sale | $439,990$200/sqft |
Source: WEEKLEY HOMES REALTY COMPANY #T2935685 Report a problem | ||
Nearby homes
- $626,400-- bd-- ba2.2k sqft121 Athenian Way, Tarpon Springs, FL 34689Off Market

- $606,6003 bd3 ba2.2k sqft125 Athenian Way, Tarpon Springs, FL 34689Off Market

- $638,4003 bd3 ba2.1k sqft119 Athenian Way, Tarpon Springs, FL 34689Off Market

- $644,5003 bd3 ba2.1k sqft127 Athenian Way, Tarpon Springs, FL 34689Off Market
Get a cash offer in 3 minutes
Find out how much your home could sell for in as little as 3 minutes with a no-obligation cash offer.
Estimated market value
$634,600
