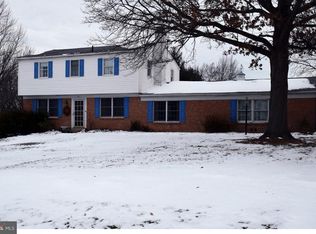
Welcome to 123 Bates Drive, a beautifully updated and superiorly maintained home in the sought after subdivision of Blydyn Square. Located in New Britain township, minutes from Rt 202, and in A + rated Central Bucks School District, this 4-bed two-and-one half bath colonial is pristine both inside and out. Let’s start with the meticulous landscaping in the front of the home adding to its wonderful curb appeal. The covered front door welcomes you into a bright and neutral colored entryway where beautiful hardwood floors span through the entire house. To the left is a formal living room with extra-large windows and French doors that take you out to the patio where you can enjoy the sprawling fenced in back yard lined with mature trees. Back inside and to the right of the front door is the dining room and kitchen combination. Entertain your guests with ease in this space. The recently updated kitchen is complete with granite counter tops, white cabinets, stainless steel appliances, a 6-burner gas stove with stainless steel hood and recessed lighting. A couple steps down from this is your cozy family room with gas fireplace and access to your one car garage. A convenient powder room is also located on the first floor. Moving upstairs, you will find the master suite with updated bath, pedestal sink, white ceramic tile flooring and tempered glass neo angled shower. Three additional light and bright bedrooms complete this level with a full updated hall bath. There is also access to the attic on this level, which will give you plenty of storage options. Back down to the finished full basement with maintenance free laminate wood flooring, a separate office area and a spacious laundry room with countertops for folding as well as a sink. This home has had so many upgrades over the years with new roof/gutters/fascia, windows and siding, Generac Automatic Generator, Boiler/AC system, hot water heater, completely remodeled kitchen and bathrooms, gas fireplace, recessed lighting throughout 1st floor, new patio and stucco on chimneys, refinished hardwood floors, basement and laundry room renovation, and 10x14 storage shed, just to name a few. The heating system is hot water baseboard heat and it does not get any better than that! Come and tour this beautiful property and begin to make new memories here to last your lifetime!
Sold for $645,000
Zillow last checked:
Listing updated:
Bought with:
Julie Twomey, RS355070
Keller Williams Realty - Moorestown
Source: Bright MLS,MLS#: PABU2072798
Price history
| Date | Event | Price |
|---|---|---|
| 8/29/2024 | Sold | $645,000-0.8% |
Source:  Bright MLS #PABU2072798 Report a problem Bright MLS #PABU2072798 Report a problem | ||
| 6/21/2024 | Contingent | $650,000 |
Source:  Long & Foster Broker Feed #PABU2072798 Report a problem Long & Foster Broker Feed #PABU2072798 Report a problem | ||
| 6/13/2024 | Listed for sale | $650,000 |
Source: Long & Foster Broker Feed #PABU2072798 Report a problem | ||

Get a cash offer in 3 minutes
Find out how much your home could sell for in as little as 3 minutes with a no-obligation cash offer.
Estimated market value
$684,100
