Skip main navigation
Off market
  • $689,400

    125 Bates Dr, Chalfont, PA 18914

    4beds
    3baths
    2,028sqft
    SingleFamily
    Built in 1970
    0.46 Acres Lot
    $689,400 Zestimate®
    $340/sqft
    $3,572 Estimated rent

    Home value

    $689,400

    $655,000 - $724,000

    $3,572/mo

    Zestimate® history
    Loading
    Loading...

    Owner options

    List your home for rent

    $3,572/mo

    Rent Zestimate®

    Find your next renter with Zillow Rental Manager. Plus, with online applications, you can quickly screen prospective tenants – for free.

    Learn more

    $3,572/mo

    Rent Zestimate®

    Refinance and save

    $4,417/mo

    Est. payment

    Refinancing to a lower rate could help reduce your monthly payments and save thousands over the life of the loan.

    See today's rates

    $4,417/mo

    Est. payment

    Explore your selling options

    Work with a Zillow partner agent

    Leverage their expertise and Zillow's premium Showcase listings to get your home seen by more buyers.

    Get started

    List with your own agent

    Get your home in front of millions of buyers by listing it on Zillow.

    Learn how to do it

    Sell it yourself

    Take full control of how buyers see your home on Zillow by listing For Sale by Owner (FSBO).

    List your home

    What's special

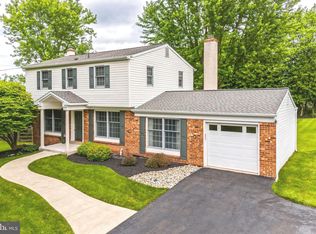
    Welcome to 125 Bates Drive in the desirable Blyden Square development of New Britain Township and award-winning Central Bucks School District. This home has been completely updated throughout! There are so many wonderful updates and features to list but here are some highlights. The home sits on a large lot and is almost a half an acre. The outside features professional and easy maintenance landscaping and a long asphalt driveway. Walk through the new front door (just installed March 2021) and you are greeted to a welcoming entry way. The home's hard wood flooring throughout was just refinished in 2018 and rooms feature crown molding and chair rail. The main floor features a large living room with formal dining area, and beautifully updated half bath. The real show stopper of the main floor is the kitchen that was completely redone in 2018. The kitchen features new stainless appliances, custom porcelain backsplash, quartz countertops, new ceramic tile flooring, toe kick heater, 36' Kraftsmaid kitchen soft close cabinets that offers a spice drawer and pull out shelves that organization buffs will love! From the kitchen you will find your everyday large dining area that has a custom pantry for extra storage. You will love the etched glass look of the pantry! Gives the room such a custom look and vibe. Also off the kitchen is a large addition featuring the home's family room. You will love the space of this room with recessed lighting, plank/whitewashed brick fireplace, and custom double barn doors. The upstairs of this home has 4 bedrooms with master bath and hall bath. All have been updated as well! Back in the family room you will access the mudroom from where you can enter the garage and backyard. Wait to see you this backyard. You will never want to leave! It is a perfect outdoor space for entertaining or jut relaxing! It is has been recently fenced in and features a large screened in wooden gazebo (freshly painted!) along with a stone outdoor fireplace area. It is truly your own outdoor oasis! At last, as if this home needed anything more, there is an unfinished basement, which has a laundry area and ample storage along with a garage. The basement is large enough and ceilings are high enough to eventually to even finish if you desired. Please see the uploaded sheet outlining more updates that the sellers have done as there is just too much to list! Just come see this in person as it will not disappoint! Showings start Friday, April 9th at 4:00 pm and will run through Sunday, April 11th. All offers are to be submitted by Monday, April 12th by 10am. 2021-06-07

    This property is off market, which means it's not currently listed for sale or rent on Zillow. This may be different from what's available on other websites or public sources.

    Facts & features

    Interior

    Bedrooms & bathrooms
    • Bedrooms: 4
    • Bathrooms: 3
    Heating
    • Baseboard, Gas
    Cooling
    • Central
    Appliances
    • Included: Dishwasher
    Features
    • Master Bath(s), Kitchen - Eat-In
    • Flooring: Hardwood
    • Has fireplace: Yes
    • Fireplace features: wood stove
    Interior area
    • Total interior livable area: 2,028 sqft

    Property

    Parking
    • Parking features: Garage - Attached
    Features
    • Exterior features: Wood
    Lot
    • Size: 0.46 Acres
    Details
    • Parcel number: 26008205

    Construction

    Type & style
    • Home type: SingleFamily
    Materials
    • Frame
    Condition
    • Year built: 1970

    Community & HOA

    Location
    • Region: Chalfont

    Financial & listing details

    • Price per square foot: $340/sqft
    • Tax assessed value: $356,626
    • Annual tax amount: $5,380

    Price history

    DateEventPrice
    7/12/2021Sold$555,000$274/sqft
    Source: Public Record Report a problem
    4/14/2021Pending sale$555,000$274/sqft
    Source: Berkshire Hathaway HomeServices Fox & Roach, REALTORS #PABU523682 Report a problem
    4/14/2021Contingent$555,000+12.1%$274/sqft
    Source: Bright MLS #PABU523682 Report a problem
    4/6/2021Listed for sale$495,000+38.3%$244/sqft
    Source: Bright MLS #PABU523682 Report a problem
    2/26/2018Sold$358,000-0.5%$177/sqft
    Source: Public Record Report a problem
    1/18/2018Pending sale$359,900$177/sqft
    Source: RE/MAX 440 #1004430491 Report a problem
    1/10/2018Listed for sale$359,900$177/sqft
    Source: Re/Max 440-Doylestown #1004430491 Report a problem

    Public tax history

    YearProperty taxesTax assessment
    2025$5,380 +0.8%$29,600
    2024$5,336 +7.4%$29,600
    2023$4,967 +2%$29,600
    2022$4,868 +1.1%$29,600
    2021$4,813 $29,600
    2020$4,813 +1.2%$29,600
    2018$4,754 +0.8%$29,600
    2017$4,717 $29,600
    2016$4,717 $29,600
    2015-- $29,600
    2014-- $29,600
    2013-- $29,600
    2012-- $29,600
    2011-- $29,600
    2010-- $29,600
    2009-- $29,600
    2008-- $29,600
    2007-- $29,600
    2006-- $29,600
    2005-- $29,600 +300%
    2004-- $7,400
    2003-- $7,400
    2002-- $7,400
    2000-- $7,400
    Find assessor info on the county website

    Neighborhood: Brittany Farms-Highlands

    Nearby schools

    GreatSchools rating
    Schools provided by the listing agent
    • Elementary: Simon Butler
    • Middle: Unami
    • High: Central Bucks High School South
    • District: Central Bucks

    Source: The MLS. This data may not be complete. We recommend contacting the local school district to confirm school assignments for this home.

    Get a cash offer in 3 minutes
    Find out how much your home could sell for in as little as 3 minutes with a no-obligation cash offer.
    Estimated market value
    $689,400
    Get a cash offer in 3 minutes
    Find out how much your home could sell for in as little as 3 minutes with a no-obligation cash offer.
    Estimated market value
    $689,400