***Receive up to $25,000 in Flex Cash***Ready now! Walk out your front door directly to the Eastside Beltline and entertain friends and guests at the neighborhood's newest restaurant, Breaker Breaker. Perfectly placed for those who enjoy a walkable area, Stein Steel residents will feel their lifestyle supported by shops, entertainment venues, and eateries that breathe new life into the community, and add to the area’s vitality. The Professional floor plan showcases meticulous design within an open concept living space, highlighting a gourmet kitchen equipped with quartz countertops and stainless steel appliances. The family room offers an inviting environment for socializing with friends and family, or savoring moments of relaxation on the balcony. Ascending to the second floor unveils a generously sized primary bedroom, complete with a luxuriously designed bathroom with dual vanities and convenient walk-in closet. The secondary bedroom is equally impressive, boasting a walk-in closet and an en suite bathroom for added comfort. Complementing these features is a tandem 2-car garage.
Closed
$586,428
123 Beardon Cir SE #158, Atlanta, GA 30316
2beds
1,470sqft
Condominium, Residential
Built in 2024
-- sqft lot
$579,800 Zestimate®
$399/sqft
$3,317 Estimated rent
Home value
$579,800
$528,000 - $638,000
$3,317/mo
Zestimate® history
Owner options
List your home for rent
$3,317/mo
Rent Zestimate®
Find your next renter with Zillow Rental Manager. Plus, with online applications, you can quickly screen prospective tenants – for free.
$3,317/mo
Rent Zestimate®
Refinance and save
$3,803/mo
Est. payment
Refinancing to a lower rate could help reduce your monthly payments and save thousands over the life of the loan.
$3,803/mo
Est. payment
Explore your selling options
Work with a Zillow partner agent
Leverage their expertise and Zillow's premium Showcase listings to get your home seen by more buyers.
Get startedList with your own agent
Get your home in front of millions of buyers by listing it on Zillow.
Learn how to do itSell it yourself
Take full control of how buyers see your home on Zillow by listing For Sale by Owner (FSBO).
List your homeWhat's special
Open concept living spaceFamily roomStainless steel appliancesWalk-in closetEn suite bathroomSecondary bedroomQuartz countertops
Zillow last checked:
Listing updated:
Listed by:
Gail Olson,
EAH Brokerage, LP
Bought with:
Rena Crews, 429692
Chapman Hall Realtors
Source: FMLS GA,MLS#: 7505567
Facts & features
Interior
Bedrooms & bathrooms
- Bedrooms: 2
- Bathrooms: 3
- Full bathrooms: 2
- 1/2 bathrooms: 1
Rooms
- Room types: Other
Primary bedroom
- Features: Other
- Level: Other
Bedroom
- Features: Other
Primary bathroom
- Features: Double Vanity, Shower Only
Dining room
- Features: Seats 12+
Kitchen
- Features: Kitchen Island, Pantry Walk-In, View to Family Room
Heating
- Central, Heat Pump, Zoned
Cooling
- Ceiling Fan(s), Central Air, Zoned
Appliances
- Included: Dishwasher, Disposal, Electric Water Heater, Gas Range, Range Hood
- Laundry: Laundry Closet, Upper Level
Features
- Double Vanity, High Ceilings 9 ft Upper, High Ceilings 10 ft Main, Walk-In Closet(s)
- Flooring: Vinyl
- Windows: Double Pane Windows
- Basement: None
- Has fireplace: No
- Fireplace features: None
- Common walls with other units/homes: 2+ Common Walls
Interior area
- Total structure area: 1,470
- Total interior livable area: 1,470 sqft
Property
Parking
- Total spaces: 2
- Parking features: Attached, Garage, Garage Door Opener, Garage Faces Rear, Level Driveway
- Attached garage spaces: 2
- Has uncovered spaces: Yes
Accessibility
- Accessibility features: None
Features
- Levels: Two
- Stories: 2
- Patio & porch: Deck
- Exterior features: Balcony
- Pool features: None
- Spa features: None
- Fencing: None
- Has view: Yes
- View description: Other
- Waterfront features: None
- Body of water: None
Lot
- Features: Landscaped, Level
Details
- Additional structures: None
- Other equipment: None
- Horse amenities: None
Construction
Type & style
- Home type: Condo
- Architectural style: Modern
- Property subtype: Condominium, Residential
- Attached to another structure: Yes
Materials
- Brick
- Foundation: Slab
- Roof: Composition
Condition
- New Construction
- New construction: Yes
- Year built: 2024
Details
- Builder name: Empire Communities
- Warranty included: Yes
Utilities & green energy
- Electric: 110 Volts
- Sewer: Public Sewer
- Water: Public
- Utilities for property: Cable Available, Electricity Available, Natural Gas Available, Phone Available, Sewer Available, Water Available
Green energy
- Energy efficient items: HVAC, Insulation
- Energy generation: None
Community & HOA
Community
- Features: Homeowners Assoc, Near Beltline, Near Public Transport, Near Shopping, Near Trails/Greenway, Sidewalks, Street Lights
- Security: Carbon Monoxide Detector(s), Fire Sprinkler System, Smoke Detector(s)
- Subdivision: Reynoldstown
HOA
- Has HOA: Yes
- Services included: Maintenance Grounds, Maintenance Structure, Termite
- HOA fee: $245 monthly
Location
- Region: Atlanta
Financial & listing details
- Price per square foot: $399/sqft
- Date on market: 1/7/2025
- Cumulative days on market: 72 days
- Ownership: Condominium
- Electric utility on property: Yes
- Road surface type: Paved
Price history
| Date | Event | Price |
|---|---|---|
| 5/1/2025 | Sold | $586,428-1.7%$399/sqft |
Source:  FMLS GA #7505567 Report a problem FMLS GA #7505567 Report a problem | ||
| 3/24/2025 | Pending sale | $596,428$406/sqft |
Source: FMLS GA #7505567 Report a problem | ||
| 3/22/2025 | Price change | $596,428+0.8%$406/sqft |
Source: FMLS GA #7505567 Report a problem | ||
| 1/7/2025 | Listed for sale | $591,428$402/sqft |
Source: FMLS GA #7505567 Report a problem | ||
Public tax history
Tax history is unavailable.
Neighborhood: Reynoldstown
Nearby homes
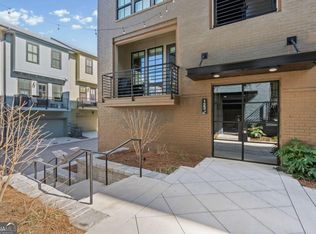
- $596,0372 bd3 ba1.4k sqft922 Hughley Cir #81, Atlanta, GA 30316New Construction

- $660,0002 bd3 ba-- sqft123 Beardon Cir SE #8, Atlanta, GA 30316Sold
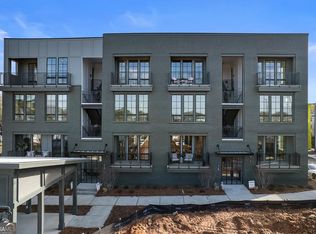
- $299,9001 bd1 ba712 sqft128 Bert Ln SE #167, Atlanta, GA 30316Sold
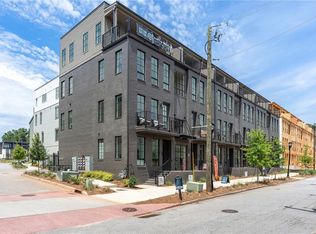
- $636,3782 bd2 ba1.3k sqft919 Hughley Cir SE #72, Atlanta, GA 30316New Construction
- $609,8432 bd2 ba1.3k sqft921 Hughley Cir SE #68, Atlanta, GA 30316New Construction
- $333,8931 bd1 ba712 sqft926 Hughley Cir #88, Atlanta, GA 30316New Construction
- $23,500-- bd-- ba-- sqft943 Kirkwood Ave SE, Atlanta, GA 30316Off Market
- $527,2002 bd3 ba1.4k sqft126 Bert Ln SE UNIT 4, Atlanta, GA 30318Off Market
Nearby schools
GreatSchools rating
- 9/10Burgess-Peterson Elementary SchoolGrades: PK-5Distance: 1.6 mi
- 5/10King Middle SchoolGrades: 6-8Distance: 1.6 mi
- 6/10Maynard H. Jackson- Jr. High SchoolGrades: 9-12Distance: 0.8 mi
Schools provided by the listing agent
- Elementary: Burgess-Peterson
- Middle: Martin L. King Jr.
- High: Maynard Jackson
Source: FMLS GA. This data may not be complete. We recommend contacting the local school district to confirm school assignments for this home.
Get a cash offer in 3 minutes
Find out how much your home could sell for in as little as 3 minutes with a no-obligation cash offer.
Estimated market value
$579,800
Get a cash offer in 3 minutes
Find out how much your home could sell for in as little as 3 minutes with a no-obligation cash offer.
Estimated market value
$579,800
- Georgia
- Fulton County
- Atlanta
- 30316
- Reynoldstown
- 123 Beardon Cir SE Unit 158
Nearby cities
Nearby neighborhoods
Nearby zip codes
Other Atlanta Topics
