Experience the vibrant life along the ATLANTA BELTLINE! This distinguished two-bedroom, two-and-a-half-bath end unit condominium offers luxurious residences ideally situated in the heart of Historic Reynoldstown, adjacent to the bustling Atlanta BeltLine. Located only moments from Madison Yards, Atlanta Dairies, Krog Street Market, Lang Carson Park, Reynoldstown MARTA Station, and additional amenities, this residence provides an unparalleled urban lifestyle. Internally, the property features two spacious bedrooms, two and a half exquisitely appointed bathrooms, and a functional two-car tandem garage. The open-concept main level includes a chef's kitchen equipped with high-end appliances, quartz countertops, quality fixtures, and abundant natural light. Electronic shades in the living area and Wood floors throughout the entire home. The primary suite encompasses a spa-inspired bathroom with a custom-tiled shower, dual vanities, and a walk-in closet. Throughout, the residence boasts sophisticated, high-quality finishes and offers direct access to Atlanta's most vibrant neighborhoods, epitomizing modern BeltLine living. Embark on a distinguished urban experience. There are so many upgrades to this home you are sure to love every one of them..... make this turn-key home yours today! Welcome to Stein Steel.
Closed
$660,000
123 Beardon Cir SE #8, Atlanta, GA 30316
2beds
--sqft
Condominium, Mid Rise
Built in 2023
-- sqft lot
$641,600 Zestimate®
$--/sqft
$3,512 Estimated rent
Home value
$641,600
$590,000 - $699,000
$3,512/mo
Zestimate® history
Owner options
List your home for rent
$3,512/mo
Rent Zestimate®
Find your next renter with Zillow Rental Manager. Plus, with online applications, you can quickly screen prospective tenants – for free.
$3,512/mo
Rent Zestimate®
Refinance and save
$7,205/mo
Est. payment
Refinancing to a lower rate could help reduce your monthly payments and save thousands over the life of the loan.
$7,205/mo
Est. payment
Explore your selling options
Work with a Zillow partner agent
Leverage their expertise and Zillow's premium Showcase listings to get your home seen by more buyers.
Get startedList with your own agent
Get your home in front of millions of buyers by listing it on Zillow.
Learn how to do itSell it yourself
Take full control of how buyers see your home on Zillow by listing For Sale by Owner (FSBO).
List your homeWhat's special
Sophisticated high-quality finishesFunctional two-car tandem garageAbundant natural lightWalk-in closetHigh-end appliancesQuartz countertopsQuality fixtures
Zillow last checked:
Listing updated:
Listed by:
Martha O'Sullivan 404-964-9918,
Atlanta Communities
Bought with:
Tracy Krohn, 402672
Keller Williams Elevate
Source: GAMLS,MLS#: 10689148
Facts & features
Interior
Bedrooms & bathrooms
- Bedrooms: 2
- Bathrooms: 3
- Full bathrooms: 2
- 1/2 bathrooms: 1
Rooms
- Room types: Foyer, Other
Kitchen
- Features: Breakfast Area, Breakfast Bar, Kitchen Island, Solid Surface Counters
Heating
- Forced Air
Cooling
- Ceiling Fan(s), Zoned
Appliances
- Included: Dishwasher, Disposal
- Laundry: Laundry Closet, Upper Level
Features
- Double Vanity, High Ceilings, Roommate Plan, Split Bedroom Plan, Walk-In Closet(s)
- Flooring: Hardwood, Tile
- Windows: Double Pane Windows
- Basement: None
- Has fireplace: No
- Common walls with other units/homes: 1 Common Wall,End Unit
Interior area
- Total structure area: 0
- Finished area above ground: 0
- Finished area below ground: 0
Property
Parking
- Total spaces: 2
- Parking features: Basement, Garage, Garage Door Opener, Side/Rear Entrance
- Has attached garage: Yes
Features
- Levels: Two
- Stories: 2
- Patio & porch: Deck
- Exterior features: Other
- Has view: Yes
- View description: City
- Body of water: None
Lot
- Features: Corner Lot
Details
- Parcel number: 14001300052502
Construction
Type & style
- Home type: Condo
- Architectural style: Brick 4 Side,Other
- Property subtype: Condominium, Mid Rise
- Attached to another structure: Yes
Materials
- Brick
- Foundation: Block
- Roof: Other
Condition
- Resale
- New construction: No
- Year built: 2023
Utilities & green energy
- Sewer: Public Sewer
- Water: Public
- Utilities for property: Cable Available, Electricity Available, Natural Gas Available, Phone Available, Sewer Available, Underground Utilities, Water Available
Community & HOA
Community
- Features: Street Lights, Near Public Transport, Walk To Schools, Near Shopping
- Security: Fire Sprinkler System, Security System, Smoke Detector(s)
- Subdivision: Reynoldstown
HOA
- Has HOA: Yes
- Services included: Maintenance Structure, Maintenance Grounds
- HOA fee: $2,940 annually
Location
- Region: Atlanta
Financial & listing details
- Date on market: 2/11/2026
- Cumulative days on market: 5 days
- Listing agreement: Exclusive Right To Sell
- Listing terms: Cash,Conventional,FHA,Other,VA Loan
- Electric utility on property: Yes
Price history
| Date | Event | Price |
|---|---|---|
| 3/26/2026 | Sold | $660,000-2.2% |
Source:  GAMLS #10689148 Report a problem GAMLS #10689148 Report a problem | ||
| 2/19/2026 | Pending sale | $675,000 |
Source:  FMLS GA #7717521 Report a problem FMLS GA #7717521 Report a problem | ||
| 2/11/2026 | Listed for sale | $675,000 |
Source: FMLS GA #7717521 Report a problem | ||
Public tax history
Tax history is unavailable.
Neighborhood: Reynoldstown
Nearby homes
- $586,4282 bd3 ba1.4k sqft123 Beardon Cir SE #158, Atlanta, GA 30316Sold
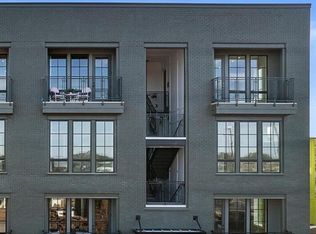
- $23,500-- bd-- ba-- sqft943 Kirkwood Ave SE, Atlanta, GA 30316Off Market
- $23,500-- bd-- ba-- sqft949 Kirkwood Ave SE, Atlanta, GA 30316Off Market
- $143,000-- bd-- ba-- sqft145 Gibson St SE, Atlanta, GA 30316Off Market
- $635,0002 bd3 ba1.3k sqft114 Beardon Cir SE, Atlanta, GA 30318For Sale
- $299,9001 bd1 ba712 sqft128 Bert Ln SE #167, Atlanta, GA 30316Sold
- $562,0002 bd2 ba1.3k sqft112 Beardon Cir SE, Atlanta, GA 30316Off Market
- $528,1002 bd3 ba1.4k sqft126 Bert Ln SE UNIT 4, Atlanta, GA 30318Off Market
Nearby schools
GreatSchools rating
- 9/10Burgess-Peterson Elementary SchoolGrades: PK-5Distance: 1.6 mi
- 5/10King Middle SchoolGrades: 6-8Distance: 1.6 mi
- 6/10Maynard H. Jackson- Jr. High SchoolGrades: 9-12Distance: 0.8 mi
Schools provided by the listing agent
- Elementary: Burgess Peterson
- Middle: King
- High: MH Jackson Jr
Source: GAMLS. This data may not be complete. We recommend contacting the local school district to confirm school assignments for this home.
Get a cash offer in 3 minutes
Find out how much your home could sell for in as little as 3 minutes with a no-obligation cash offer.
Estimated market value
$641,600
Get a cash offer in 3 minutes
Find out how much your home could sell for in as little as 3 minutes with a no-obligation cash offer.
Estimated market value
$641,600
- Georgia
- Fulton County
- Atlanta
- 30316
- Reynoldstown
- 123 Beardon Cir SE Unit 8
