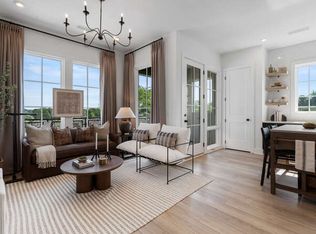
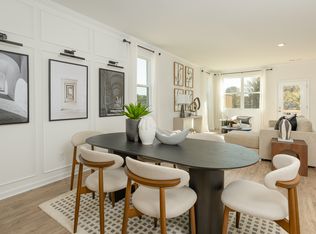
Experience the best of Atlanta living with the Beltline right outside your door! Welcome to Stein Steel, a beautifully appointed two-bedroom, two-and-a-half-bathroom townhome in the heart of Historic Reynolds town. Ideally located just steps from the Atlanta Beltline and minutes from Madison Yards, Atlanta Dairies, Krog Street Market, Lang Carson Park, Reynolds town MARTA Station, and some of Atlanta's most popular dining, shopping, and entertainment destinations. This thoughtfully designed three-level townhome offers the perfect combination of style, comfort, functionality, and location. The lower level features a private, standard two-car garage with plenty of room for parking, storage, and everyday convenience. The main level is bright, spacious, and designed for effortless entertaining. The open-concept layout seamlessly connects the living, dining, and kitchen areas, creating an inviting space for both everyday living and gatherings. The chef-inspired kitchen features high-end appliances, quartz countertops, quality fixtures, and plenty of workspace. Beautiful wood floors flow throughout the home, while electronic shades in the living area add an extra touch of sophistication and convenience. Upstairs, you'll find two spacious bedrooms, including a generous primary suite designed as a relaxing retreat. The spa-inspired primary bathroom features a custom-tiled shower, dual vanities, and a walk-in closet. The secondary bedroom offers excellent flexibility for guests, a home office, fitness space, or whatever best fits your lifestyle. Throughout the home, you'll find an impressive selection of upgrades and high-quality finishes that make this residence truly move-in ready. Every detail has been thoughtfully considered to provide a comfortable, modern living experience. And the location? It doesn't get much better. Step outside and you're connected to the energy and excitement of the Atlanta Beltline, with easy access to some of the city's most vibrant neighborhoods, restaurants, breweries, parks, shops, and entertainment venues.
Active
Price cut: $15K (9/9)
$635,000
114 Beardon Cir SE, Atlanta, GA 30318
2beds
1,342sqft
Townhouse
Built in 2022
1,045 Square Feet Lot
$625,000 Zestimate®
$473/sqft
$285/mo HOA
What's special
Plenty of workspacePrivate standard two-car garageWalk-in closetHigh-end appliancesQuartz countertopsChef-inspired kitchenQuality fixtures
- 52 days
- 316
- 26
Zillow last checked:
Listing updated:
Listed by:
Kim Holt 404-388-0569,
LPT Realty
Source: GAMLS,MLS#: 10830084
Facts & features
Interior
Bedrooms & bathrooms
- Bedrooms: 2
- Bathrooms: 3
- Full bathrooms: 2
- 1/2 bathrooms: 1
Rooms
- Room types: Laundry, Other
Dining room
- Features: Dining Rm/Living Rm Combo
Kitchen
- Features: Kitchen Island, Pantry, Solid Surface Counters
Heating
- Central
Cooling
- Central Air
Appliances
- Included: Dishwasher, Microwave, Refrigerator
- Laundry: Upper Level
Features
- High Ceilings
- Flooring: Hardwood, Laminate
- Windows: Double Pane Windows
- Basement: None
- Has fireplace: No
- Common walls with other units/homes: End Unit
Interior area
- Total structure area: 1,342
- Total interior livable area: 1,342 sqft
- Finished area above ground: 1,342
- Finished area below ground: 0
Property
Parking
- Total spaces: 2
- Parking features: Basement, Garage, Side/Rear Entrance
- Has attached garage: Yes
Features
- Levels: Three Or More
- Stories: 3
- Patio & porch: Deck
- Has view: Yes
- View description: City
- Body of water: None
Lot
- Size: 1,045 Square Feet
- Features: Corner Lot
Details
- Parcel number: 14 001300052031
Construction
Type & style
- Home type: Townhouse
- Architectural style: Other
- Property subtype: Townhouse
- Attached to another structure: Yes
Materials
- Other
- Foundation: Slab
- Roof: Composition
Condition
- Resale
- New construction: No
- Year built: 2022
Utilities & green energy
- Sewer: Public Sewer
- Water: Public
- Utilities for property: Electricity Available, Sewer Available, Water Available
Community & HOA
Community
- Features: Sidewalks, Street Lights, Near Public Transport, Near Shopping
- Security: Smoke Detector(s)
- Subdivision: Stein Steel South
HOA
- Has HOA: Yes
- Services included: Maintenance Structure, Maintenance Grounds, Pest Control
- HOA fee: $3,420 annually
Location
- Region: Atlanta
Financial & listing details
- Price per square foot: $473/sqft
- Tax assessed value: $541,600
- Annual tax amount: $9,296
- Date on market: 8/20/2026
- Cumulative days on market: 51 days
- Listing agreement: Exclusive Right To Sell
- Listing terms: Cash,Conventional,FHA,VA Loan
- Electric utility on property: Yes
Estimated market value
$625,000
$594,000 - $656,000
$3,106/mo
Price history
| Date | Event | Price |
|---|---|---|
| 9/9/2026 | Price change | $635,000-2.3%$473/sqft |
Source:  GAMLS #10830084 Report a problem GAMLS #10830084 Report a problem | ||
| 8/20/2026 | Listed for sale | $650,000$484/sqft |
Source:  FMLS GA #7822225 Report a problem FMLS GA #7822225 Report a problem | ||
Public tax history
| Year | Property taxes | Tax assessment |
|---|---|---|
| 2025 | $9,296 +1.2% | $216,640 +1.3% |
| 2024 | $9,187 | $213,960 |
Find assessor info on the county website
Monthly payment
Est. payment
Payment breakdown
Explore the cost of this home by adjusting the details. Changes won't be saved.Climate risks
Neighborhood: Reynoldstown
Nearby schools
Schools provided by the listing agent
- Elementary: Burgess Peterson
- Middle: King
- High: MH Jackson Jr
Source: GAMLS. This data may not be complete. We recommend contacting the local school district to confirm school assignments for this home.

Similar homes
- $636,3782 bd2 ba1.3k sqft919 Hughley Cir SE, Atlanta, GA 30316New Construction
 Empire Homes
 - $500,0003 bd4 ba1.7k sqft773 Winton Way, Atlanta, GA 30312For Sale

 MLS ID #7814850, Arvie Magnuson, Atlanta Fine Homes Sotheby's International. FMLS GA
 - $518,3012 bd2 ba921 sqft924 Hughley Cir Unit 11, Atlanta, GA 30316New Construction
 Empire Homes
 - $491,7903 bd4 ba1.9k sqft1341 Lakota Pl SE, Atlanta, GA 30315New Construction
 DR Horton
 - $737,0003 bd4 ba1.8k sqft337 Pine St NE #B, Atlanta, GA 30308Active
 MLS ID #10824266, Sherrion Lewis, Keller Williams West Atlanta. GAMLS
 - $389,9003 bd3 ba1.4k sqft1339 Parc Bench Rd, Atlanta, GA 30316ActiveMLS ID #10835430, Kisha Key, Keller Williams Realty Atl. Partners. GAMLS
- $333,8931 bd1 ba1.4k sqft926 Hughley Cir Unit 3, Atlanta, GA 30316New ConstructionFMLS GA
- $424,9002 bd3 ba1.3k sqft1120 W Marietta St NW, Atlanta, GA 30318ActiveMLS ID #10824971, Tristain O'Donnell, Engel & Völkers Atlanta. GAMLS
- $530,0003 bd3 ba1.3k sqft4455 Dandelion Ln, Atlanta, GA 30342ActiveMLS ID #10813564, Debbie Gorst, Ansley RE|Christie's Int'l RE. GAMLS
- $675,0003 bd4 ba2k sqft6579 Beacon Dr #327, Sandy Springs, GA 30328ActiveMLS ID #10838279, Janet E Sherman, Ansley RE|Christie's Int'l RE. GAMLS
- $439,9002 bd3 ba1.3k sqft1123 Knight Walk NW, Atlanta, GA 30318ActiveMLS ID #10682476, Tristain O'Donnell, Engel & Völkers Atlanta. GAMLS
- $420,4904 bd4 ba1.7k sqft302 Laurel Ln, Hapeville, GA 30354ActiveGAMLS
