This home greets you with a large 8’ X 22’ covered front porch with ceiling fans for evening relaxing, and inside, features a huge recently renovated gourmet kitchen offering abundant cabinets, a home office space, double wall ovens, and a 5 burner cooktop. A substantial island with seating space for 4, a mini sink, and an additional Jenn-air grill/griddle/cooktop complete the kitchen, but there’s more -a beverage center with a fridge and wine rack is between the kitchen and family room. The family room showcases French doors at its entryways from the kitchen and deck, and a charming wood-burning fireplace. The large 16’X 22’ deck is surrounded by a large, level, and completely fenced backyard for mornings and playtime, with a wooded view. The first floor is completed by nicely sized formal living and dining rooms. The perfect recipe for hosting gatherings. Upstairs, the generous upper level accommodates four bedrooms and 2 baths. The primary suite’s adjoining bath is equipped with a shower. The property also includes an oversized two-car garage for your convenience. As an added bonus, there is an 18’X8’ storage shed to store your mower, toys, and more. Other notable features include a City Boss water softener, an Eco Smart tankless water heater installed in 2017, wired smoke detectors, easy-care flower gardens in the front yard, and a driveway for 6 or more cars for your guests. This home is minutes from 330+ acres of Sherando Park with hiking, walking & multi-use trails, a mountain bike park, a disc golf course, a 4.5-acre lake, a 25-meter pool, and a High School. Take your own private tour by clicking on the attached video! The chimney was cleaned in 2016 (not used much). New shower door in the hall bathroom. The 24x14 kitchen was remodeled in 2015 with a Jenn-Air range, remodeled powder room in 2019, a new roof in 2015, HVAC (1 unit) was replaced in 2014, a new driveway in 2015, expanded & updated deck.
Sold for $435,000
$435,000
123 Bell Haven Cir, Stephens City, VA 22655
4beds
2,136sqft
Single Family Residence
Built in 1988
0.36 Acres Lot
$463,200 Zestimate®
$204/sqft
$2,535 Estimated rent
Home value
$463,200
$440,000 - $486,000
$2,535/mo
Zestimate® history
Owner options
List your home for rent
$2,535/mo
Rent Zestimate®
Find your next renter with Zillow Rental Manager. Plus, with online applications, you can quickly screen prospective tenants – for free.
$2,535/mo
Rent Zestimate®
Refinance and save
$2,637/mo
Est. payment
Refinancing to a lower rate could help reduce your monthly payments and save thousands over the life of the loan.
$2,637/mo
Est. payment
Explore your selling options
Work with a Zillow partner agent
Leverage their expertise and Zillow's premium Showcase listings to get your home seen by more buyers.
Get startedList with your own agent
Get your home in front of millions of buyers by listing it on Zillow.
Learn how to do itSell it yourself
Take full control of how buyers see your home on Zillow by listing For Sale by Owner (FSBO).
List your homeWhat's special
Disc golf courseRemodeled powder roomHome office spaceWine rackNew drivewayNew roofWired smoke detectors
Zillow last checked:
Listing updated:
Listed by:
Sheila Pack 540-247-1438,
RE/MAX Roots,
Listing Team: Sheila Pack Team
Bought with:
Brian Doman, 0225217540
Preslee Real Estate
Source: Bright MLS,MLS#: VAFV2011744
Facts & features
Interior
Bedrooms & bathrooms
- Bedrooms: 4
- Bathrooms: 3
- Full bathrooms: 2
- 1/2 bathrooms: 1
- Main level bathrooms: 1
Rooms
- Room types: Living Room, Dining Room, Primary Bedroom, Bedroom 2, Bedroom 3, Bedroom 4, Kitchen, Family Room, Laundry, Primary Bathroom, Full Bath, Half Bath
Basement
- Area: 0
Heating
- Heat Pump, Electric
Cooling
- Central Air, Ceiling Fan(s), Electric
Appliances
- Included: Dryer, Washer, Cooktop, Disposal, Dishwasher, Air Cleaner, Humidifier, Ice Maker, Refrigerator, Oven, Water Conditioner - Owned, Water Treat System, Electric Water Heater
- Laundry: Main Level, Laundry Room
Features
- Ceiling Fan(s), Family Room Off Kitchen, Kitchen - Gourmet, Kitchen Island, Pantry
- Flooring: Luxury Vinyl
- Doors: French Doors
- Windows: Window Treatments
- Has basement: No
- Number of fireplaces: 1
- Fireplace features: Screen, Wood Burning
Interior area
- Total structure area: 2,136
- Total interior livable area: 2,136 sqft
- Finished area above ground: 2,136
- Finished area below ground: 0
Property
Parking
- Total spaces: 2
- Parking features: Oversized, Garage Door Opener, Garage Faces Front, Attached
- Attached garage spaces: 2
Accessibility
- Accessibility features: None
Features
- Levels: Two
- Stories: 2
- Patio & porch: Porch, Deck
- Pool features: None
- Fencing: Back Yard,Board
- Has view: Yes
- View description: Trees/Woods
Lot
- Size: 0.36 Acres
- Features: Backs to Trees
Details
- Additional structures: Above Grade, Below Grade
- Parcel number: 75G 44B 62
- Zoning: RP
- Special conditions: Standard
Construction
Type & style
- Home type: SingleFamily
- Architectural style: Colonial
- Property subtype: Single Family Residence
Materials
- Vinyl Siding
- Foundation: Block, Brick/Mortar
Condition
- Excellent
- New construction: No
- Year built: 1988
Utilities & green energy
- Sewer: Public Sewer
- Water: Public
Community & HOA
Community
- Subdivision: Lakewood Manor
HOA
- Has HOA: Yes
- HOA fee: $125 annually
- HOA name: LAKEWOOD MANOR HOA
Location
- Region: Stephens City
Financial & listing details
- Price per square foot: $204/sqft
- Tax assessed value: $253,900
- Annual tax amount: $1,549
- Date on market: 6/16/2023
- Listing agreement: Exclusive Right To Sell
- Exclusions: Sellers To Take Curtains Of Choice And The Flag Pole, Pergola Does Not Convey
- Ownership: Fee Simple
Price history
| Date | Event | Price |
|---|---|---|
| 8/18/2023 | Sold | $435,000+8.8%$204/sqft |
Source:  Bright MLS #VAFV2011744 Report a problem Bright MLS #VAFV2011744 Report a problem | ||
| 6/19/2023 | Contingent | $400,000$187/sqft |
Source: Bright MLS #VAFV2011744 Report a problem | ||
| 6/16/2023 | Listed for sale | $400,000$187/sqft |
Source: Bright MLS #VAFV2011744 Report a problem | ||
Public tax history
| Year | Property taxes | Tax assessment |
|---|---|---|
| 2025 | $1,936 +21.3% | $403,440 +28.9% |
| 2024 | $1,596 | $312,900 |
| 2023 | $1,596 +106.1% | $312,900 +23.2% |
| 2022 | $774 | $253,900 |
| 2021 | $774 | $253,900 +3.3% |
| 2020 | -- | $245,800 |
| 2019 | $2,999 +338.5% | $245,800 +9.6% |
| 2018 | $684 -43.7% | $224,200 |
| 2017 | $1,214 | $224,200 +10.8% |
| 2016 | $1,214 +7.1% | $202,400 |
| 2015 | $1,133 +97.5% | $202,400 +4% |
| 2014 | $574 | $194,600 |
| 2013 | -- | $194,600 -0.8% |
| 2012 | -- | $196,200 |
| 2011 | -- | $196,200 -17.6% |
| 2010 | -- | $238,000 |
| 2009 | -- | $238,000 +6.7% |
| 2008 | -- | $223,000 |
| 2007 | -- | $223,000 |
| 2006 | -- | $223,000 |
| 2005 | -- | $223,000 +55.3% |
| 2003 | -- | $143,600 |
| 2002 | -- | $143,600 |
Find assessor info on the county website
Neighborhood: 22655
Nearby homes
- $421,7003 bd2 ba1.7k sqft125 Bell Haven Cir, Stephens City, VA 22655Off Market
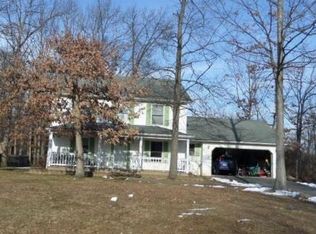
- $388,6003 bd3 ba1.8k sqft100 Jade Ct, Stephens City, VA 22655Off Market
- $399,1003 bd3 ba1.7k sqft102 Jade Ct, Stephens City, VA 22655Off Market
- $434,3003 bd3 ba2k sqft127 Bell Haven Cir, Stephens City, VA 22655Off Market

- $385,7003 bd2 ba1.2k sqft124 Bell Haven Cir, Stephens City, VA 22655Off Market
- $382,0003 bd3 ba1.8k sqft120 Bell Haven Cir, Stephens City, VA 22655Sold
- $461,2005 bd2 ba2.4k sqft105 Jade Ct, Stephens City, VA 22655Off Market
- $383,3003 bd2 ba1.6k sqft119 Bell Haven Cir, Stephens City, VA 22655Off Market
Nearby schools
GreatSchools rating
- 3/10Orchard View Elementary SchoolGrades: PK-5Distance: 3.3 mi
- 5/10Admiral Richard E. Byrd Middle SchoolGrades: 6-8Distance: 1.9 mi
- 4/10Sherando High SchoolGrades: 9-12Distance: 2.5 mi
Schools provided by the listing agent
- Elementary: Orchard View
- Middle: Admiral Richard E Byrd
- High: Sherando
- District: Frederick County Public Schools
Source: Bright MLS. This data may not be complete. We recommend contacting the local school district to confirm school assignments for this home.
Get a cash offer in 3 minutes
Find out how much your home could sell for in as little as 3 minutes with a no-obligation cash offer.
Estimated market value
$463,200
Get a cash offer in 3 minutes
Find out how much your home could sell for in as little as 3 minutes with a no-obligation cash offer.
Estimated market value
$463,200
- Virginia
- Frederick County
- Stephens City
- 22655
- 123 Bell Haven Cir
Nearby cities
Nearby zip codes
Other Stephens City Topics
