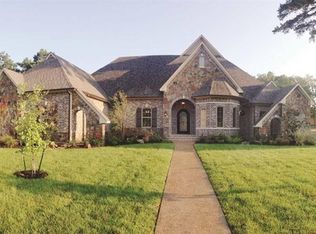
A STEP FORWARD TO YOUR DREAM LIFESTYLE!! Located in the cul-de-sac of Bella Terra Estates, enjoy every amenity this 1-story custom home has to offer! Gorgeous Italian marble floors await as you enter the foyer with barrel ceiling, leading into the great room, complete with stacked stone gas fireplace & built-in cabinets. The gourmet kitchen with exquisite quartzite countertops, has Thermador appliances including a dbl oven, oversized refrigerator/freezer & 6 burner gas cooktop w/ potfiller, wine refrig., ice maker, plus a large walk-in pantry. Swoon over the stunning primary suite w/his & her closets, whirlpool tub, & marble shower. Laundry room is oversized, complete with prep sink, built-in ironing board, ample cabinetry, room for a full-size refrigerator & leads to a desk & gift wrap area. Relax in the cinema room, w/ 9' screen, Epson projector, & 6 recliners. An entertainer's delight awaits outside with the outdoor kitchen, complete with Pitmaker smoker & grill, refrig., pull-out trash, granite counters, stainless storage, slate flooring, & WBFP. The inground pool is outstanding! Imagine your own lazy river, waterfall with grotto, large slide w/ firepit on top, fountains, island, heated, & also a hot tub!! And don't forget the pool bath available from the spacious covered patio. Luxury living at its finest! Enjoy indoor & outdoor speakers, a whole-home Generac generator, water filtration system, & security system. Fill the pool & water the yard with the deep well. The detached 2 car garage is heated/cooled/ insulated - perfect for those hobbies or extra parking! Plantation shutters, motorized shades, Ring doorbell, and more, all in a gated community on 1.34 Acres.
Sold
Price Unknown
123 Bella Terra Dr, Longview, TX 75605
3beds
3,748sqft
Single Family Residence
Built in 2016
1.34 Acres Lot
$1,113,300 Zestimate®
$--/sqft
$4,277 Estimated rent
Home value
$1,113,300
$1.04M - $1.19M
$4,277/mo
Zestimate® history
Owner options
List your home for rent
$4,277/mo
Rent Zestimate®
Find your next renter with Zillow Rental Manager. Plus, with online applications, you can quickly screen prospective tenants – for free.
$4,277/mo
Rent Zestimate®
Refinance and save
Refinancing to a lower rate could help reduce your monthly payments and save thousands over the life of the loan.
Explore your selling options
Work with a Zillow partner agent
Leverage their expertise and Zillow's premium Showcase listings to get your home seen by more buyers.
Get startedList with your own agent
Get your home in front of millions of buyers by listing it on Zillow.
Learn how to do itSell it yourself
Take full control of how buyers see your home on Zillow by listing For Sale by Owner (FSBO).
List your homeWhat's special
Pool bathStacked stone gas fireplaceHot tubOutdoor speakersExtra parkingOutdoor kitchenLazy river
Zillow last checked:
Listing updated:
Listed by:
Debi Farrell 903-452-1643,
Summers Cook & Company
Bought with:
Meredith R Smeltzer
Texas Real Estate Executives - Longview
Source: LGVBOARD,MLS#: 20240828
Facts & features
Interior
Bedrooms & bathrooms
- Bedrooms: 3
- Bathrooms: 4
- Full bathrooms: 2
- 1/2 bathrooms: 2
Rooms
- Room types: Den, Utility Room, Bonus Room, 2 Living Areas
Bedroom
- Features: Master Bedroom Split, Separate walk-In Closets
Dining room
- Features: Breakfast Room, Den/Dining Combo
Heating
- Central Gas
Cooling
- Central Electric
Appliances
- Included: Gas Range/Oven, Self Cleaning Oven, Double Oven, Electric Oven, Gas Cooktop, Microwave, Dishwasher, Disposal, Vented Exhaust Fan, Refrigerator, Ice Maker, Plumbed For Ice Maker, Gas Water Heater, More Than One Water Heater, Tankless Water Heater
- Laundry: Laundry Room, Electric Dryer Hookup, Washer Hookup
Features
- High Ceilings, Bookcases, Ceiling Fan(s), Pantry, High Speed Internet, Breakfast Bar
- Flooring: Carpet, Other
- Windows: Shades/Blinds
- Number of fireplaces: 2
- Fireplace features: Gas Log, Gas Starter
Interior area
- Total structure area: 3,748
- Total interior livable area: 3,748 sqft
Property
Parking
- Total spaces: 4
- Parking features: Garage, Garage Door Opener, Workshop in Garage, Attached, Detached, Rear/Side Entry, Concrete
- Attached garage spaces: 4
- Has uncovered spaces: Yes
Features
- Levels: One
- Stories: 1
- Patio & porch: Covered
- Exterior features: Auto Sprinkler, Outdoor Grill
- Has private pool: Yes
- Pool features: Heated, Gunite, In Ground, Salt Water
- Has spa: Yes
- Spa features: Outdoor Hot Tub/Spa, Bath
- Fencing: Wood
Lot
- Size: 1.34 Acres
- Features: Landscaped, Cul-De-Sac, Curbs/Gutters
Details
- Additional structures: Workshop, None
- Parcel number: 200681
Construction
Type & style
- Home type: SingleFamily
- Architectural style: Traditional
- Property subtype: Single Family Residence
Materials
- Brick and Stone
- Foundation: Slab
- Roof: Composition
Condition
- Year built: 2016
Utilities & green energy
- Gas: Gas
- Sewer: Aerobic Septic, Municipal Utility Distric
- Water: Well, Municipal Utility Distric, Tryon
- Utilities for property: Electricity Available, Cable Available
Community & HOA
Community
- Security: Security Gate, Smoke Detector(s)
- Senior community: Yes
- Subdivision: Bella Terra Estates
HOA
- Has HOA: Yes
Location
- Region: Longview
Financial & listing details
- Tax assessed value: $1,059,020
- Annual tax amount: $9,681
- Date on market: 9/19/2025
- Listing terms: Cash,Conventional
- Exclusions: None
- Road surface type: Asphalt
Price history
| Date | Event | Price |
|---|---|---|
| 3/5/2024 | Sold | -- |
Source:  LGVBOARD #20240828 Report a problem LGVBOARD #20240828 Report a problem | ||
| 2/28/2024 | Pending sale | $1,120,000$299/sqft |
Source: LGVBOARD #20240828 Report a problem | ||
| 2/14/2024 | Listed for sale | $1,120,000$299/sqft |
Source: LGVBOARD #20240828 Report a problem | ||
Public tax history
| Year | Property taxes | Tax assessment |
|---|---|---|
| 2025 | $13,812 -15.4% | $1,059,020 -1% |
| 2024 | $16,329 +68.7% | $1,069,644 +10% |
| 2023 | $9,682 -26.4% | $972,404 +10% |
| 2022 | $13,151 +0.1% | $884,004 +10% |
| 2021 | $13,137 0% | $803,640 +0.9% |
| 2020 | $13,141 +0.1% | $796,710 +1.2% |
| 2019 | $13,132 +2.8% | $787,090 +0.8% |
| 2018 | $12,775 -4.2% | $780,960 -1.8% |
| 2017 | $13,330 +1298.9% | $795,620 +1382.4% |
| 2016 | $953 +10.8% | $53,670 +10.8% |
| 2015 | $860 | $48,430 -26% |
| 2014 | -- | $65,450 +100% |
| 2013 | -- | $32,730 -30.8% |
| 2012 | -- | $47,280 |
| 2011 | -- | $47,280 |
| 2010 | -- | $47,280 |
| 2009 | -- | $47,280 |
| 2008 | -- | $47,280 |
Find assessor info on the county website
Neighborhood: 75605
Nearby homes
- $1,025,1006 bd6 ba3.6k sqft121 Bella Terra Dr, Longview, TX 75605Off Market
- $330-- bd-- ba-- sqftBella Terra Dr, Longview, TX 75605Off Market
- $--3 bd4 ba3.9k sqft124 Bella Terra Dr, Longview, TX 75605Sold

- $948,8004 bd3 ba3.9k sqft122 Bella Terra Dr, Longview, TX 75605Off Market
- $1,011,9004 bd3 ba3.7k sqft119 Bella Terra Dr, Longview, TX 75605Off Market
- $832,200-- bd4 ba3.3k sqft120 Bella Terra Dr, Longview, TX 75605Off Market
- $700,4001.16 acres117 Bella Terra Dr, Longview, TX 75605Off Market
- $1,107,6006 bd6 ba5k sqft118 Bella Terra Dr, Longview, TX 75605Off Market
Nearby schools
GreatSchools rating
- 5/10Johnston-McQueen Elementary SchoolGrades: PK-5Distance: 3.2 mi
- 9/10Judson STEAM AcademyGrades: 6-8Distance: 3.2 mi
- 6/10Longview High SchoolGrades: 9-12Distance: 1.3 mi
Schools provided by the listing agent
- District: Longview ISD
Source: LGVBOARD. This data may not be complete. We recommend contacting the local school district to confirm school assignments for this home.
- Texas
- Gregg County
- Longview
- 75605
- 123 Bella Terra Dr
