SIMPLY STUNNING! Step up to quality with this custom home! Enjoy quiet living on this 1+ acre, cul-de-sac lot, in the prestigious, gated Bella Terra subdivision. Outside of the city limits, this home is only 1-3 minutes from shopping, restaurants, & medical. The inside "view" from the front door is exceptional, whether it is the spacious, vaulted den, gourmet kitchen w/ marble counters, the breakfast area that can accommodate your dining room furniture, OR outside to the large covered patios and onto the inviting inground pool! The kitchen is outstanding - complete with dual fuel 6 burner gas + griddle cooktop, Thermador dbl ovens, warming drawer, Hashizaki ice maker, deep porcelain sink, trash pull-out, Bosch DW & refrig., MW, soft-close drawers, & undercounter lights & uppers. Enjoy the bookcases for your cookbooks & favorite things! The pantry boasts ample storage & coffee bar, and leads to the laundry w/ full frig & sink. The large study with corner bookshelves, shares a gas FP with the kitchen. The owner's suite is complete w/ 20' (approx) beamed ceiling, beautiful bathroom w/free standing tub, built-in hamper, & spray shower jets. The blinds through-out the home are motorized. Adjoining the den is a game/card room. Both other bedrooms have large closets & private bathrooms. Relax in the side courtyard, under large covered back patios w/ the WBFP OR in the gunite pool with beach entry, complete with fountains, all within a fenced backyard! This home has a 400' deep well for watering, a security system, sprinkler system & a plug for a portable generator. The garage has real stairs to the floored attic. There's plenty of room for the pets & friends & family! This home is truly perfect for entertaining, yet has the comforts for a small group. Make this one yours!
Sold
Price Unknown
124 Bella Terra Dr, Longview, TX 75605
3beds
3,993sqft
Single Family Residence
Built in 2014
1.05 Acres Lot
$942,100 Zestimate®
$--/sqft
$4,792 Estimated rent
Home value
$942,100
$848,000 - $1.05M
$4,792/mo
Zestimate® history
Owner options
List your home for rent
$4,792/mo
Rent Zestimate®
Find your next renter with Zillow Rental Manager. Plus, with online applications, you can quickly screen prospective tenants – for free.
$4,792/mo
Rent Zestimate®
Refinance and save
Refinancing to a lower rate could help reduce your monthly payments and save thousands over the life of the loan.
Explore your selling options
Work with a Zillow partner agent
Leverage their expertise and Zillow's premium Showcase listings to get your home seen by more buyers.
Get startedList with your own agent
Get your home in front of millions of buyers by listing it on Zillow.
Learn how to do itSell it yourself
Take full control of how buyers see your home on Zillow by listing For Sale by Owner (FSBO).
List your homeWhat's special
Gas fpSide courtyardInviting inground poolSpacious vaulted denTrash pull-outCul-de-sac lotFenced backyard
Zillow last checked:
Listing updated:
Listed by:
Debi Farrell 903-452-1643,
Summers Cook & Company
Bought with:
Lisa J Turner
Real Broker, LLC
Source: LGVBOARD,MLS#: 20250542
Facts & features
Interior
Bedrooms & bathrooms
- Bedrooms: 3
- Bathrooms: 4
- Full bathrooms: 3
- 1/2 bathrooms: 1
Rooms
- Room types: Den, Game Room, Office, Utility Room
Bedroom
- Features: Master Bedroom Split, Guest Bedroom Split, Separate walk-In Closets
Bathroom
- Features: Shower and Tub, Dressing Area, Separate Lavatories, Separate Water Closet, Walk-In Closet(s), Granite Counters
Dining room
- Features: Breakfast Room
Heating
- Central Gas
Cooling
- Central Electric
Appliances
- Included: Self Cleaning Oven, Double Oven, Electric Oven, Gas Cooktop, Indoor Grill, Microwave, Dishwasher, Disposal, Refrigerator, Washer, Dryer, Ice Maker, Plumbed For Ice Maker, Gas Water Heater, More Than One Water Heater, Tankless Water Heater
Features
- High Ceilings, Bookcases, Pantry, Ceiling Fans, High Speed Internet, Breakfast Bar
- Flooring: Tile, Hardwood
- Windows: Window Treatments, Shades/Blinds, Double Pane Windows
- Number of fireplaces: 2
- Fireplace features: Wood Burning, Gas Log, Double Sided, Gas Starter, Woodburning w/Gas Logs
Interior area
- Total structure area: 3,993
- Total interior livable area: 3,993 sqft
Property
Parking
- Total spaces: 3
- Parking features: Garage, Garage Door Opener, Attached, Rear/Side Entry, Concrete
- Attached garage spaces: 3
- Has uncovered spaces: Yes
Features
- Levels: One
- Stories: 1
- Patio & porch: Covered, Porch
- Exterior features: Auto Sprinkler, Courtyard, Rain Gutters
- Has private pool: Yes
- Pool features: Gunite, In Ground
- Fencing: Wood,Wrought Iron
Lot
- Size: 1.05 Acres
- Features: Landscaped, Cul-De-Sac, Curbs/Gutters
Details
- Additional structures: None
- Parcel number: 200680
Construction
Type & style
- Home type: SingleFamily
- Architectural style: Traditional
- Property subtype: Single Family Residence
Materials
- Brick and Stone
- Foundation: Slab
- Roof: Composition
Condition
- Year built: 2014
Utilities & green energy
- Gas: Natural Gas
- Sewer: Aerobic Septic, Municipal Utility Distric
- Water: Well, Municipal Utility Distric, Tryon
- Utilities for property: Electricity Available, Cable Available, Natural Gas Available
Community & HOA
Community
- Security: Smoke Detector(s)
- Senior community: Yes
- Subdivision: Bella Terra Estates
HOA
- Has HOA: Yes
Location
- Region: Longview
Financial & listing details
- Tax assessed value: $907,100
- Annual tax amount: $8,308
- Date on market: 9/19/2025
- Listing terms: Cash,Conventional
- Exclusions: Mirrors in dining areaa
- Road surface type: Asphalt
Price history
| Date | Event | Price |
|---|---|---|
| 3/14/2025 | Sold | -- |
Source:  LGVBOARD #20250542 Report a problem LGVBOARD #20250542 Report a problem | ||
| 2/19/2025 | Pending sale | $998,500$250/sqft |
Source: LGVBOARD #20250542 Report a problem | ||
| 1/27/2025 | Listed for sale | $998,500$250/sqft |
Source: LGVBOARD #20250542 Report a problem | ||
Public tax history
| Year | Property taxes | Tax assessment |
|---|---|---|
| 2025 | $8,102 -2.5% | $907,100 +5.2% |
| 2024 | $8,307 +0.7% | $862,633 +10% |
| 2023 | $8,251 -24.1% | $784,212 +10% |
| 2022 | $10,870 -2.9% | $712,920 +8.1% |
| 2021 | $11,197 +1% | $659,560 +0.8% |
| 2020 | $11,083 +0.2% | $654,160 +0.4% |
| 2019 | $11,062 +3.7% | $651,630 +1.7% |
| 2018 | $10,666 -3.1% | $640,990 -3% |
| 2017 | $11,006 -6.2% | $660,720 0% |
| 2016 | $11,732 +5.3% | $660,780 +5.3% |
| 2015 | $11,140 | $627,440 +1425.5% |
| 2014 | -- | $41,130 |
| 2013 | -- | $41,130 -13% |
| 2012 | -- | $47,280 |
| 2011 | -- | $47,280 |
| 2010 | -- | $47,280 |
| 2009 | -- | $47,280 |
| 2008 | -- | $47,280 |
Find assessor info on the county website
Neighborhood: 75605
Nearby homes
- $330-- bd-- ba-- sqftBella Terra Dr, Longview, TX 75605Off Market
- $948,8004 bd3 ba3.9k sqft122 Bella Terra Dr, Longview, TX 75605Off Market
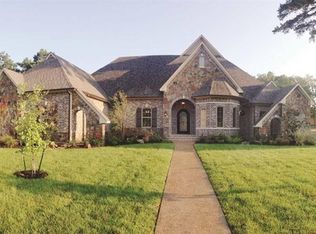
- $--3 bd4 ba3.7k sqft123 Bella Terra Dr, Longview, TX 75605Sold

- $835,900-- bd4 ba3.3k sqft120 Bella Terra Dr, Longview, TX 75605Off Market
- $1,018,4006 bd6 ba3.6k sqft121 Bella Terra Dr, Longview, TX 75605Off Market
- $310,400-- bd2 ba2k sqft402 Beaty Rd, Longview, TX 75605Off Market
- $1,006,4004 bd3 ba3.7k sqft119 Bella Terra Dr, Longview, TX 75605Off Market
- $1,107,6006 bd6 ba5k sqft118 Bella Terra Dr, Longview, TX 75605Off Market
Nearby schools
GreatSchools rating
- 5/10Johnston-McQueen Elementary SchoolGrades: PK-5Distance: 3.1 mi
- 9/10Judson STEAM AcademyGrades: 6-8Distance: 3.2 mi
- 6/10Longview High SchoolGrades: 9-12Distance: 1.3 mi
Schools provided by the listing agent
- District: Longivew ISD
Source: LGVBOARD. This data may not be complete. We recommend contacting the local school district to confirm school assignments for this home.
- Texas
- Gregg County
- Longview
- 75605
- 124 Bella Terra Dr
