Welcome to 123 Bibury St — a 4-bedroom, 3.5-bath home offering three levels of space and a layout that actually works for the way you live, set within the Arcadia Springs North community in Martinsburg. The main level is where everything comes together. The kitchen, dining area, and great room connect in a way that feels open without losing definition, with a center island that naturally becomes the hub for cooking, casual meals, and gathering. The primary suite is thoughtfully positioned on this level, offering a sense of separation with a walk-in closet and a private bath featuring dual sinks. A main-level laundry area and half bath round out the space with everyday practicality. Upstairs, two additional bedrooms and a full bath create a comfortable setup for family, guests, or a dedicated work-from-home space—tucked away just enough to feel like their own retreat. The lower level adds even more flexibility with a rec room, a fourth bedroom, and a full bath, creating space that works well for guests, extended stays, or everyday overflow. An attached two-car garage and a layout that balances openness with purpose make the home easy to settle into from day one, with room to grow over time. Located in the Arcadia Springs North community, the home is positioned just minutes from everyday shopping, dining, and conveniences along the Edwin Miller Boulevard corridor, with additional options in nearby downtown Martinsburg. For commuters, easy access to I-81 and Route 9 provides a direct path into Northern Virginia and Maryland, while the MARC train from Martinsburg offers rail service into Washington, D.C. Regional travel is supported by proximity to Hagerstown Regional Airport, with Dulles International Airport reachable in about an hour.
Sold for $330,000
$330,000
123 Bibury St, Martinsburg, WV 25405
3beds
--sqft
Townhouse
Built in 2024
-- sqft lot
$331,900 Zestimate®
$--/sqft
$2,082 Estimated rent
Home value
$331,900
$302,000 - $365,000
$2,082/mo
Zestimate® history
Owner options
List your home for rent
$2,082/mo
Rent Zestimate®
Find your next renter with Zillow Rental Manager. Plus, with online applications, you can quickly screen prospective tenants – for free.
$2,082/mo
Rent Zestimate®
Refinance and save
$1,593/mo
Est. payment
Refinancing to a lower rate could help reduce your monthly payments and save thousands over the life of the loan.
$1,593/mo
Est. payment
Explore your selling options
Work with a Zillow partner agent
Leverage their expertise and Zillow's premium Showcase listings to get your home seen by more buyers.
Get startedList with your own agent
Get your home in front of millions of buyers by listing it on Zillow.
Learn how to do itSell it yourself
Take full control of how buyers see your home on Zillow by listing For Sale by Owner (FSBO).
List your homeWhat's special
Attached two-car garageWalk-in closetMain-level laundry areaHalf bath
Zillow last checked:
Listing updated:
Listed by:
Carolyn Young 703-261-9190,
Samson Properties,
Listing Team: The Carolyn Young Team, Co-Listing Agent: Richie I Stout 301-707-8967,
Samson Properties
Bought with:
Mrs. MARILYN BROWN, RSR005993
Pearson Smith Realty, LLC
Source: Bright MLS,MLS#: WVBE2050072
Facts & features
Interior
Bedrooms & bathrooms
- Bedrooms: 3
- Bathrooms: 3
- Full bathrooms: 2
- 1/2 bathrooms: 1
- Main level bathrooms: 2
- Main level bedrooms: 1
Rooms
- Room types: Dining Room, Primary Bedroom, Bedroom 2, Bedroom 3, Kitchen, Basement, Great Room, Laundry, Primary Bathroom, Full Bath, Half Bath
Primary bedroom
- Features: Walk-In Closet(s)
- Level: Main
- Area: 168 Square Feet
- Dimensions: 12 X 14
Bedroom 2
- Level: Upper
- Area: 169 Square Feet
- Dimensions: 13 X 13
Bedroom 3
- Level: Upper
- Area: 121 Square Feet
- Dimensions: 11 X 11
Primary bathroom
- Features: Double Sink
- Level: Main
Basement
- Features: Basement - Unfinished
- Level: Lower
Dining room
- Features: Dining Area
- Level: Main
- Area: 117 Square Feet
- Dimensions: 9 X 13
Other
- Features: Bathroom - Tub Shower
- Level: Upper
Great room
- Level: Main
- Area: 221 Square Feet
- Dimensions: 13 X 17
Half bath
- Level: Main
Kitchen
- Features: Kitchen Island
- Level: Main
- Area: 252 Square Feet
- Dimensions: 12 X 21
Laundry
- Level: Main
Heating
- Heat Pump, Electric
Cooling
- Heat Pump, Electric
Appliances
- Included: Microwave, Dryer, Washer, Disposal, Refrigerator, Ice Maker, Cooktop, Electric Water Heater
- Laundry: Laundry Room
Features
- Bathroom - Stall Shower, Bathroom - Tub Shower, Combination Kitchen/Dining, Entry Level Bedroom
- Windows: Window Treatments
- Basement: Unfinished
- Has fireplace: No
Interior area
- Total structure area: 0
- Finished area above ground: 0
- Finished area below ground: 0
Property
Parking
- Total spaces: 2
- Parking features: Garage Door Opener, Asphalt, Attached, Driveway
- Attached garage spaces: 2
- Has uncovered spaces: Yes
Accessibility
- Accessibility features: Accessible Doors
Features
- Levels: Three
- Stories: 3
- Pool features: None
Details
- Additional structures: Above Grade, Below Grade
- Parcel number: 01 12A028600000000
- Zoning: 100
- Special conditions: Standard
Construction
Type & style
- Home type: Townhouse
- Architectural style: Villa
- Property subtype: Townhouse
Materials
- Mixed
- Foundation: Permanent
Condition
- New construction: No
- Year built: 2024
Utilities & green energy
- Sewer: Public Sewer
- Water: Public
Community & HOA
Community
- Subdivision: Arcadia North
HOA
- Has HOA: Yes
- HOA fee: $60 monthly
Location
- Region: Martinsburg
- Municipality: Arden District
Financial & listing details
- Tax assessed value: $21,960
- Annual tax amount: $534
- Date on market: 4/18/2026
- Listing agreement: Exclusive Right To Sell
- Listing terms: Cash,Conventional
- Ownership: Fee Simple
Price history
| Date | Event | Price |
|---|---|---|
| 5/22/2026 | Pending sale | $325,000-1.5% |
Source:  Bright MLS #WVBE2050072 Report a problem Bright MLS #WVBE2050072 Report a problem | ||
| 5/15/2026 | Sold | $330,000+1.5% |
Source: Bright MLS #WVBE2050072 Report a problem | ||
| 4/20/2026 | Contingent | $325,000 |
Source: Bright MLS #WVBE2050072 Report a problem | ||
| 4/18/2026 | Listed for sale | $325,000-2.6% |
Source: Bright MLS #WVBE2050072 Report a problem | ||
| 10/21/2024 | Sold | $333,810+0.6% |
Source: Bright MLS #WVBE2028666 Report a problem | ||
| 4/23/2024 | Pending sale | $331,965 |
Source: Bright MLS #WVBE2028666 Report a problem | ||
| 4/20/2024 | Listed for sale | $331,965 |
Source: Bright MLS #WVBE2028666 Report a problem | ||
Public tax history
Tax history is unavailable.
Neighborhood: 25405
Nearby homes
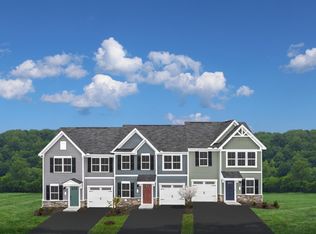
- $319,9904 bd4 ba1.6k sqft95 Bibury St, Martinsburg, WV 25405Sold
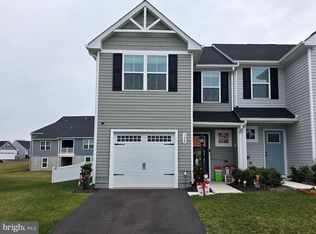
- $280,0003 bd3 ba1.4k sqft124 Bibury St, Martinsburg, WV 25405Sold
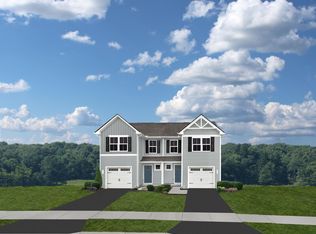
- $260,4653 bd3 ba1.4k sqft149 Bibury St, Martinsburg, WV 25405Sold
- $315,0004 bd4 ba2.1k sqft103 Bibury St, Martinsburg, WV 25405Sold

- $310,0003 bd3 ba1.6k sqft124 Goudhurst St, Martinsburg, WV 25405Sold
- $322,2103 bd3 ba1.6k sqft121 Dunster St, Martinsburg, WV 25405Sold
- $338,0003 bd3 ba1.6k sqft158 Bibury St, Martinsburg, WV 25405Sold
- $315,0004 bd4 ba2.2k sqft85 Bibury St, Martinsburg, WV 25405Sold
Nearby schools
GreatSchools rating
- NABerkeley Heights Elementary SchoolGrades: PK-2Distance: 3 mi
- 4/10Martinsburg North Middle SchoolGrades: 6-8Distance: 3.5 mi
- 6/10Martinsburg High SchoolGrades: 9-12Distance: 3.3 mi
Schools provided by the listing agent
- District: Berkeley County Schools
Source: Bright MLS. This data may not be complete. We recommend contacting the local school district to confirm school assignments for this home.
Get a cash offer in 3 minutes
Find out how much your home could sell for in as little as 3 minutes with a no-obligation cash offer.
Estimated market value
$331,900
Get a cash offer in 3 minutes
Find out how much your home could sell for in as little as 3 minutes with a no-obligation cash offer.
Estimated market value
$331,900
- West Virginia
- Berkeley County
- Martinsburg
- 25405
- 123 Bibury St
Nearby cities
Nearby neighborhoods
Nearby zip codes
Other Martinsburg Topics
