This stunning duplex at 124 Bibury St offers modern living in Martinsburg's desirable neighborhood of Arcadia North. Built in 2024, this like-new property combines contemporary design with practical comfort across 1,454 square feet of thoughtfully planned space. The open-concept main level seamlessly connects the kitchen, living room, and dining room, creating an ideal environment for both daily living and entertaining. The kitchen features a convenient pantry for ample storage, while luxury vinyl plank flooring and carpet throughout the home provide durability and style. The fenced backyard offers privacy and space for outdoor activities, perfect for relaxation, entertaining, or letting children and pets play safely. Located in an ever-growing Martinsburg neighborhood, this property provides excellent access to local amenities and transportation options. Martinsburg High School sits approximately one mile away, making this an attractive option for families with school-age children. The nearby train station offers convenient commuter access, while Interstate 81 provides quick connections to regional destinations and employment centers. The combination of recent construction, modern finishes, and a prime location creates an exceptional opportunity for homebuyers seeking move-in-ready living with no need for updates or repairs in a location that is convenient for your commuter needs. This property represents excellent value in today's market, offering the benefits of new construction within a well-connected community that provides both convenience and long-term investment potential.
Sold for $280,000
$280,000
124 Bibury St, Martinsburg, WV 25405
3beds
1,454sqft
Single Family Residence
Built in 2024
4,356 Square Feet Lot
$283,800 Zestimate®
$193/sqft
$2,082 Estimated rent
Home value
$283,800
$255,000 - $315,000
$2,082/mo
Zestimate® history
Owner options
List your home for rent
$2,082/mo
Rent Zestimate®
Find your next renter with Zillow Rental Manager. Plus, with online applications, you can quickly screen prospective tenants – for free.
$2,082/mo
Rent Zestimate®
Refinance and save
$1,360/mo
Est. payment
Refinancing to a lower rate could help reduce your monthly payments and save thousands over the life of the loan.
$1,360/mo
Est. payment
Explore your selling options
Work with a Zillow partner agent
Leverage their expertise and Zillow's premium Showcase listings to get your home seen by more buyers.
Get startedList with your own agent
Get your home in front of millions of buyers by listing it on Zillow.
Learn how to do itSell it yourself
Take full control of how buyers see your home on Zillow by listing For Sale by Owner (FSBO).
List your homeWhat's special
Contemporary designModern finishesPractical comfortOpen-concept main levelCarpet throughout the homeLuxury vinyl plank flooring
Zillow last checked:
Listing updated:
Listed by:
Ashley Hovermale 304-671-4020,
Mountain Home Real Estate, LLC,
Listing Team: The Novak Team
Bought with:
Suzy Joran, WVA230040251
Samson Properties
Source: Bright MLS,MLS#: WVBE2046312
Facts & features
Interior
Bedrooms & bathrooms
- Bedrooms: 3
- Bathrooms: 3
- Full bathrooms: 2
- 1/2 bathrooms: 1
- Main level bathrooms: 1
Rooms
- Room types: Living Room, Dining Room, Primary Bedroom, Bedroom 2, Bedroom 3, Kitchen, Laundry, Bathroom 2, Primary Bathroom, Half Bath
Primary bedroom
- Features: Flooring - Carpet, Ceiling Fan(s), Walk-In Closet(s), Attic - Pull-Down Stairs
- Level: Upper
- Area: 180 Square Feet
- Dimensions: 15 X 12
Bedroom 2
- Features: Flooring - Carpet
- Level: Upper
- Area: 99 Square Feet
- Dimensions: 9 X 11
Bedroom 3
- Features: Flooring - Carpet
- Level: Upper
- Area: 99 Square Feet
- Dimensions: 9 X 11
Primary bathroom
- Features: Flooring - Luxury Vinyl Plank, Recessed Lighting, Bathroom - Tub Shower
- Level: Upper
- Area: 64 Square Feet
- Dimensions: 8 X 8
Bathroom 2
- Features: Flooring - Luxury Vinyl Plank, Bathroom - Tub Shower, Recessed Lighting
- Level: Upper
- Area: 40 Square Feet
- Dimensions: 5 X 8
Dining room
- Features: Dining Area, Recessed Lighting, Flooring - Luxury Vinyl Plank, Pantry
- Level: Main
- Area: 80 Square Feet
- Dimensions: 10 X 8
Half bath
- Features: Flooring - Luxury Vinyl Plank, Recessed Lighting
- Level: Main
- Area: 21 Square Feet
- Dimensions: 3 X 7
Kitchen
- Features: Flooring - Luxury Vinyl Plank, Kitchen - Electric Cooking, Recessed Lighting
- Level: Main
- Area: 121 Square Feet
- Dimensions: 11 X 11
Laundry
- Features: Flooring - Luxury Vinyl Plank
- Level: Upper
Living room
- Features: Flooring - Luxury Vinyl Plank
- Level: Main
- Area: 210 Square Feet
- Dimensions: 14 X 15
Heating
- Heat Pump, Electric
Cooling
- Central Air, Heat Pump, Ceiling Fan(s), Electric
Appliances
- Included: Microwave, Dishwasher, Oven/Range - Electric, Refrigerator, Water Heater, Electric Water Heater
- Laundry: Upper Level, Hookup, Laundry Room
Features
- Attic, Bathroom - Tub Shower, Ceiling Fan(s), Combination Kitchen/Dining, Combination Kitchen/Living, Dining Area, Open Floorplan, Pantry, Primary Bath(s), Recessed Lighting, Walk-In Closet(s), Dry Wall
- Flooring: Luxury Vinyl, Carpet
- Doors: Sliding Glass
- Has basement: No
- Has fireplace: No
Interior area
- Total structure area: 1,454
- Total interior livable area: 1,454 sqft
- Finished area above ground: 1,454
- Finished area below ground: 0
Property
Parking
- Total spaces: 1
- Parking features: Garage Faces Front, Inside Entrance, Garage Door Opener, Asphalt, Attached, Driveway
- Attached garage spaces: 1
- Has uncovered spaces: Yes
Accessibility
- Accessibility features: 2+ Access Exits
Features
- Levels: Two
- Stories: 2
- Patio & porch: Porch
- Exterior features: Rain Gutters
- Pool features: None
- Has view: Yes
- View description: Garden, Street
Lot
- Size: 4,356 Square Feet
- Features: Cleared, Level, Rear Yard
Details
- Additional structures: Above Grade, Below Grade
- Parcel number: 01 12A029800000000
- Zoning: 101
- Special conditions: Standard
- Other equipment: Negotiable
Construction
Type & style
- Home type: SingleFamily
- Architectural style: Traditional
- Property subtype: Single Family Residence
- Attached to another structure: Yes
Materials
- Vinyl Siding
- Foundation: Slab, Concrete Perimeter
- Roof: Architectural Shingle
Condition
- Very Good
- New construction: No
- Year built: 2024
Utilities & green energy
- Electric: 200+ Amp Service
- Sewer: Public Sewer
- Water: Public
- Utilities for property: Cable, Broadband
Community & HOA
Community
- Subdivision: Arcadia North
HOA
- Has HOA: Yes
- HOA fee: $60 monthly
- HOA name: ARCADIA SPRINGS NORTH
Location
- Region: Martinsburg
- Municipality: Arden District
Financial & listing details
- Price per square foot: $193/sqft
- Tax assessed value: $135,540
- Annual tax amount: $1,648
- Date on market: 12/17/2025
- Listing agreement: Exclusive Right To Sell
- Listing terms: Cash,Conventional,FHA,USDA Loan,VA Loan
- Exclusions: Potted Plants / Empty Pots Outside, Stepping Stones (backyard), Garden Fence (backyard), Shelving / Hooks / Coat Racks (outside Of Wood Garage Shelves), Security Cameras & Video Doorbell, Washer / Dryer (negotiable), Garage Refrigerator, Curtain Rods, Tv Brackets / Mounts, Retractable Gates (on Stairs)
- Ownership: Fee Simple
- Road surface type: Paved
Price history
| Date | Event | Price |
|---|---|---|
| 3/10/2026 | Sold | $280,000-1.7%$193/sqft |
Source:  Bright MLS #WVBE2046312 Report a problem Bright MLS #WVBE2046312 Report a problem | ||
| 2/10/2026 | Contingent | $284,900$196/sqft |
Source: Bright MLS #WVBE2046312 Report a problem | ||
| 1/19/2026 | Price change | $284,900-5%$196/sqft |
Source: Bright MLS #WVBE2046312 Report a problem | ||
| 12/17/2025 | Listed for sale | $300,000+24.6%$206/sqft |
Source: Bright MLS #WVBE2046312 Report a problem | ||
| 7/16/2024 | Sold | $240,845$166/sqft |
Source: Public Record Report a problem | ||
Public tax history
| Year | Property taxes | Tax assessment |
|---|---|---|
| 2025 | $1,648 | $135,540 |
Find assessor info on the county website
Neighborhood: 25405
Nearby homes
- $322,2103 bd3 ba1.6k sqft121 Dunster St, Martinsburg, WV 25405Sold
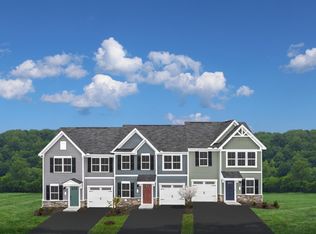
- $330,0003 bd3 ba-- sqft123 Bibury St, Martinsburg, WV 25405Sold

- $319,9904 bd4 ba1.6k sqft95 Bibury St, Martinsburg, WV 25405Sold
- $315,0004 bd4 ba2.1k sqft103 Bibury St, Martinsburg, WV 25405Sold

- $338,0003 bd3 ba1.6k sqft158 Bibury St, Martinsburg, WV 25405Sold
- $260,4653 bd3 ba1.4k sqft149 Bibury St, Martinsburg, WV 25405Sold
- $320,5653 bd3 ba1.6k sqft125 Dunster St, Martinsburg, WV 25405Sold
- $315,0004 bd4 ba2.2k sqft85 Bibury St, Martinsburg, WV 25405Sold
Nearby schools
GreatSchools rating
- NABerkeley Heights Elementary SchoolGrades: PK-2Distance: 3 mi
- 4/10Martinsburg North Middle SchoolGrades: 6-8Distance: 3.6 mi
- 6/10Martinsburg High SchoolGrades: 9-12Distance: 3.3 mi
Schools provided by the listing agent
- District: Berkeley County Schools
Source: Bright MLS. This data may not be complete. We recommend contacting the local school district to confirm school assignments for this home.
Get a cash offer in 3 minutes
Find out how much your home could sell for in as little as 3 minutes with a no-obligation cash offer.
Estimated market value
$283,800
Get a cash offer in 3 minutes
Find out how much your home could sell for in as little as 3 minutes with a no-obligation cash offer.
Estimated market value
$283,800
- West Virginia
- Berkeley County
- Martinsburg
- 25405
- 124 Bibury St
Nearby cities
Nearby neighborhoods
Nearby zip codes
Other Martinsburg Topics
