Skip main navigation
Off market
  • $767,800

    123 Bramblewood Ln, Lewisberry, PA 17339

    4beds
    3,516sqft
    SingleFamily
    Built in 1994
    2 Acres Lot
    $767,800 Zestimate®
    $218/sqft
    $3,349 Estimated rent

    Home value

    $767,800

    $722,000 - $814,000

    $3,349/mo

    Zestimate® history
    Loading
    Loading...

    Owner options

    List your home for rent

    $3,349/mo

    Rent Zestimate®

    Find your next renter with Zillow Rental Manager. Plus, with online applications, you can quickly screen prospective tenants – for free.

    Learn more

    $3,349/mo

    Rent Zestimate®

    Refinance and save

    $5,153/mo

    Est. payment

    Refinancing to a lower rate could help reduce your monthly payments and save thousands over the life of the loan.

    See today's rates

    $5,153/mo

    Est. payment

    Explore your selling options

    Work with a Zillow partner agent

    Leverage their expertise and Zillow's premium Showcase listings to get your home seen by more buyers.

    Get started

    List with your own agent

    Get your home in front of millions of buyers by listing it on Zillow.

    Learn how to do it

    Sell it yourself

    Take full control of how buyers see your home on Zillow by listing For Sale by Owner (FSBO).

    List your home

    What's special

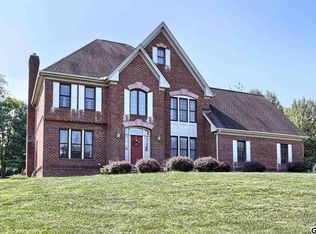
    Newly updated! Custom built Carlson home with 'SMART' upgrades sits on over 2 acres of tranquil countryside with a convenient commute to Penn State Hershey Medical Center, Harrisburg, Hershey and York areas. This exquisite home features meticulously maintained hardwood flooring throughout the first level, a two-story foyer with detailed tray ceiling, a bright and inviting living room with cathedral ceiling, a formal dining room with beautiful millwork, plus a large, stately office with built-ins. Each of these rooms has French doors to allow privacy when needed. Highlighting the first floor is a gourmet kitchen with a Thermador induction cook top, convection double oven, quartz surfaces, center island with seating, built-in shelving and space for the whole family to enjoy meals together. An entertainer's dream, this spacious kitchen flows seamlessly into the family room whose focal point is a comforting wood burning fireplace with solid brass and tempered glass doors. The family room also holds a home theater with lighting and surround sound. Upstairs you'll find a beautiful master suite with sitting area and spacious walk-in closet, an enormous master bath with sunken jetted tub, separate shower and double vanity. In addition, the second floor holds three generously sized bedrooms and the main bath with tile flooring and double vanity. The three car garage features 12-foot ceilings and supplemental radiant heat which permits you to enjoy the wired 120/220 space year round. This energy efficient PP & L Comfort Home includes state of the art programmable hot water heater and the ability to operate your thermostat, lights and garage doors from "anywhere in the world"! Hardwired 'SMART' switches throughout the main floor allow you to control electronics with your voice using Google Home or Amazon Alexa. Home provides a security system with cameras, as well as a water softener and water purification system! Well and sewage pumps both replaced as a form of maintenance. Huge lower level ready to be transformed! Conveniently located minutes from Liberty Forge Golf Course and Driving Range and the internationally acclaimed Yellow Breeches Creek with some of the best fly fishing in the world! You will love the high-tech convenience and security that this home provides while maintaining a timeless style! Add your personal touch and call it home!

    This property is not currently displayed as for sale or rent on Zillow. This may be different from what's on other websites or public sources.
    Facts & features

    Interior

    Bedrooms & bathrooms
    • Bedrooms: 4
    • Bathrooms: 3
    • Full bathrooms: 2
    • 1/2 bathrooms: 1
    Heating
    • Other
    Cooling
    • Central
    Appliances
    • Included: Dishwasher, Garbage disposal, Microwave
    Features
    • Upgraded Countertops, Master Bath(s), Crown Moldings, Recessed Lighting, Built-Ins, Wet/Dry Bar, Chair Railings, CeilngFan(s), Water Treat System, Dining Area, Kitchen - Table Space, Kitchen - Gourmet, Family Room Off Kitchen, Kitchen - Island, Pantry
    • Flooring: Hardwood
    • Has fireplace: Yes
    • Fireplace features: wood stove
    Interior area
    • Total interior livable area: 3,516 sqft

    Property

    Parking
    • Parking features: Garage - Attached
    Accessibility
    • Accessibility features: 36"+ wide Halls
    Features
    • Exterior features: Other
    Lot
    • Size: 2 Acres
    Details
    • Parcel number: 27000RE0007P000000

    Construction

    Type & style
    • Home type: SingleFamily
    • Architectural style: Contemporary
    Condition
    • Year built: 1994

    Community & HOA

    Location
    • Region: Lewisberry

    Financial & listing details

    • Price per square foot: $218/sqft
    • Tax assessed value: $420,310
    • Annual tax amount: $11,005

    Price history

    DateEventPrice
    6/19/2019Sold$480,000-2%$137/sqft
    Source: Public Record Report a problem
    5/1/2019Pending sale$489,900$139/sqft
    Source: Berkshire Hathaway HomeServices Homesale Realty #1008354716 Report a problem
    4/18/2019Listed for sale$489,900+3.2%$139/sqft
    Source: Berkshire Hathaway HomeServices Homesale Realty #1008354716 Report a problem
    12/21/2018Listing removed$474,900$135/sqft
    Source: Berkshire Hathaway HomeServices Homesale Realty #1008354716 Report a problem
    10/27/2018Price change$474,900-5%$135/sqft
    Source: Berkshire Hathaway HomeServices Homesale Realty #1008354716 Report a problem
    10/14/2018Listed for sale$499,999+50.6%$142/sqft
    Source: Berkshire Hathaway HomeServices Homesale Realty #1008354716 Report a problem
    6/17/1998Sold$332,000$94/sqft
    Source: Public Record Report a problem

    Public tax history

    YearProperty taxesTax assessment
    2025$11,005 +5.6%$420,310
    2024$10,421 $420,310
    2023$10,421 +9.6%$420,310
    2022$9,505 -1.8%$420,310
    2021$9,682 +8.3%$420,310 +5%
    2020$8,944 +1.8%$400,310
    2019$8,788 +2%$400,310
    2018$8,616 +239.8%$400,310
    2017$2,536 $400,310
    2016-- $400,310
    2015-- $400,310
    2014-- $400,310
    2013-- $400,310
    2012-- $400,310
    2011-- $400,310
    2010-- $400,310
    2009-- $400,310
    2008-- $400,310
    2007-- $400,310
    2006-- $400,310 +3.5%
    2005-- $386,630
    2004-- $386,630
    2003-- $386,630
    2002-- $386,630
    2000-- $386,630
    1999-- $386,630
    Find assessor info on the county website

    Neighborhood: 17339

    Nearby schools

    GreatSchools rating
    Schools provided by the listing agent
    • High: CEDAR CLIFF
    • District: WEST SHORE

    Source: The MLS. This data may not be complete. We recommend contacting the local school district to confirm school assignments for this home.

    Get pre-qualified for a loan
    At Zillow Home Loans, we can pre-qualify you in as little as 5 minutes with no impact to your credit score.

    An equal housing lender. NMLS #10287.

    Sell for more on Zillow
    Get a Zillow Showcase℠ listing at no additional cost and you could sell for .
    $767,800
    2% more
    +$15,356
    With Zillow Showcase(estimated)
    $783,156
