Skip main navigation
Sold for $949,000
Street View
  • $949,000

    126 Foxfire Ln, Lewisberry, PA 17339

    5beds
    5,397sqft
    Single Family Residence
    Built in 1992
    1.18 Acres Lot
    $949,600 Zestimate®
    $176/sqft
    $4,131 Estimated rent

    Home value

    $949,600

    $902,000 - $997,000

    $4,131/mo

    Zestimate® history
    Loading
    Loading...

    Owner options

    List your home for rent

    $4,131/mo

    Rent Zestimate®

    Find your next renter with Zillow Rental Manager. Plus, with online applications, you can quickly screen prospective tenants – for free.

    Learn more

    $4,131/mo

    Rent Zestimate®

    Refinance and save

    $6,289/mo

    Est. payment

    Refinancing to a lower rate could help reduce your monthly payments and save thousands over the life of the loan.

    See today's rates

    $6,289/mo

    Est. payment

    Explore your selling options

    Work with a Zillow partner agent

    Leverage their expertise and Zillow's premium Showcase listings to get your home seen by more buyers.

    Get started

    List with your own agent

    Get your home in front of millions of buyers by listing it on Zillow.

    Learn how to do it

    Sell it yourself

    Take full control of how buyers see your home on Zillow by listing For Sale by Owner (FSBO).

    List your home

    What's special

    Professionally landscaped groundsSeparate storage shedCharming and tranquil gazeboMain floor surround soundRefined private officeFive bedroomsExpansive island
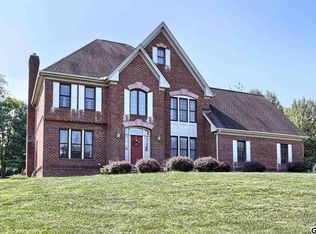
    Welcome to an extraordinary custom‑built Cape Cod residence, impeccably maintained and gracefully set on 1.18 acres in the coveted Hedgerow community, in the West Shore School District. Located near Liberty Forge Golf Course and Lower Allen Park, this remarkable home offers a rare blend of privacy, sophistication, and everyday convenience. Encompassing over 5,000 square feet of beautifully curated living space, the home features five bedrooms, two full baths, and two half baths, all showcasing superior craftsmanship and timeless design. Rich, matching woodwork throughout the residence reflects an uncompromising attention to detail, while soaring nine‑foot ceilings on the main level enhance the home’s open ambiance. The grand foyer makes a striking first impression, highlighted by a stunning artisan‑crafted staircase. Flanking the entry are a refined private office and an elegant formal dining room, adorned with exquisite handcrafted leaded‑glass windows that lend both charm and sophistication. The delightful gourmet kitchen is designed for both culinary excellence and effortless entertaining, featuring hardwood flooring, granite countertops, an expansive island, and seamless flow into the inviting family room with a striking wood‑burning fireplace. A spectacular vaulted sunroom extends the living space with windows on all sides, offering serene harmony with the surrounding landscape. The luxurious first‑floor primary suite provides a private haven, complete with hardwood floors, custom built‑ins, a vaulted tray ceiling, and its own separate outdoor entrance. An adjoining exercise room with hardwood floors enhances the suite’s functionality, while the en suite bath features an oversized tiled shower and dual granite‑topped vanities. The second level offers four generously sized bedrooms with exceptional closet space, along with a well‑appointed full bath featuring a pedestal sink and a jetted tub and shower with tiled surround. The partially finished lower level adds remarkable versatility, featuring a spacious family room, half bath, laundry, and two large additional areas—ideal for a home studio, fitness center, executive office with private entrance, or creative retreat. Outdoor living is elevated to resort‑style excellence, with a private propane‑heated swimming pool, charming and tranquil gazebo, professionally landscaped grounds, and multiple areas designed for both entertaining and quiet relaxation. Main floor surround sound, an oversized two‑car garage and separate storage shed complete the property. This is a truly rare opportunity to own a one‑of‑a‑kind residence where luxury, craftsmanship, and an exceptional location beautifully converge. Schedule your private tour and experience this extraordinary home firsthand.

    Zillow last checked:

    Listing updated:

    Listed by:

    KARIS HAZAM 717-576-4862,

    Coldwell Banker Realty

    Bought with:

    GARRETT ROTHMAN, BROKER, RM422611

    RSR, REALTORS, LLC

    Source: Bright MLS,MLS#: PAYK2101688MLS Logo

    Facts & features

    Interior

    Bedrooms & bathrooms
    • Bedrooms: 5
    • Bathrooms: 4
    • Full bathrooms: 2
    • 1/2 bathrooms: 2
    • Main level bathrooms: 2
    • Main level bedrooms: 1
    Primary bedroom
    • Features: Flooring - Solid Hardwood, Ceiling Fan(s)
    • Level: Main
    Bedroom 1
    • Level: Upper
    Bedroom 2
    • Level: Upper
    Bedroom 3
    • Level: Upper
    Bedroom 4
    • Level: Upper
    Primary bathroom
    • Level: Main
    Bathroom 2
    • Level: Upper
    Dining room
    • Features: Flooring - Solid Hardwood
    • Level: Main
    Family room
    • Level: Lower
    Kitchen
    • Features: Kitchen Island
    • Level: Main
    Laundry
    • Level: Lower
    Living room
    • Features: Fireplace - Wood Burning, Flooring - Solid Hardwood
    • Level: Main
    Study
    • Level: Main
    Other
    • Features: Flooring - HardWood
    • Level: Main
    Workshop
    • Level: Lower
    Heating
    • Forced Air, Electric
    Cooling
    • Central Air, Electric
    Appliances
    • Included: Microwave, Built-In Range, Dishwasher, Disposal, Dryer, Extra Refrigerator/Freezer, Double Oven, Refrigerator, Washer, Water Conditioner - Owned, Water Dispenser, Water Heater
    • Laundry: Lower Level, Laundry Room
    Features
    • Sound System, Attic, Bathroom - Walk-In Shower, Ceiling Fan(s), Entry Level Bedroom, Family Room Off Kitchen, Formal/Separate Dining Room, Kitchen Island, Upgraded Countertops, Dry Wall
    • Flooring: Hardwood, Tile/Brick, Carpet, Wood
    • Windows: Double Hung, Double Pane Windows, Insulated Windows, Screens, Stain/Lead Glass
    • Basement: Full,Partially Finished,Walk-Out Access
    • Number of fireplaces: 1
    • Fireplace features: Mantel(s), Wood Burning
    Interior area
    • Total structure area: 6,147
    • Total interior livable area: 5,397 sqft
    • Finished area above ground: 4,667
    • Finished area below ground: 730

    Property

    Parking
    • Total spaces: 4
    • Parking features: Garage Faces Side, Inside Entrance, Attached, Driveway
    • Attached garage spaces: 2
    • Uncovered spaces: 2
    Accessibility
    • Accessibility features: 2+ Access Exits
    Features
    • Levels: Two
    • Stories: 2
    • Patio & porch: Patio
    • Exterior features: Stone Retaining Walls
    • Has private pool: Yes
    • Pool features: Heated, In Ground, Salt Water, Private
    • Has spa: Yes
    • Spa features: Bath
    Lot
    • Size: 1.18 Acres
    Details
    • Additional structures: Above Grade, Below Grade, Outbuilding
    • Parcel number: 27000RE0007M000000
    • Zoning: RS
    • Zoning description: Single Family Residential
    • Special conditions: Standard

    Construction

    Type & style
    • Home type: SingleFamily
    • Architectural style: Cape Cod
    • Property subtype: Single Family Residence
    Materials
    • Frame, Masonry
    • Foundation: Concrete Perimeter
    Condition
    • New construction: No
    • Year built: 1992

    Utilities & green energy

    • Electric: 200+ Amp Service
    • Sewer: On Site Septic
    • Water: Well
    • Utilities for property: Electricity Available, Propane, Fixed Wireless

    Community & neighborhood

    Security
    • Security features: Security System, Motion Detectors
    Location
    • Region: Lewisberry
    • Subdivision: Hedgerow
    • Municipality: FAIRVIEW TWP

    Other

    Other facts
    • Listing agreement: Exclusive Right To Sell
    • Listing terms: Cash,Conventional,VA Loan
    • Ownership: Fee Simple

    Price history

    DateEventPrice
    6/11/2026Sold$949,000$176/sqft
    Source: Bright MLS #PAYK2101688 Report a problem
    5/29/2026Pending sale$949,000$176/sqft
    Source: Bright MLS #PAYK2101688 Report a problem
    5/29/2026Listing removed$949,000$176/sqft
    Source: Bright MLS #PAYK2101688 Report a problem
    5/2/2026Pending sale$949,000$176/sqft
    Source: Bright MLS #PAYK2101688 Report a problem
    5/1/2026Listed for sale$949,000+1165.3%$176/sqft
    Source: Bright MLS #PAYK2101688 Report a problem
    5/8/2008Sold$75,000+114.3%$14/sqft
    Source: Agent Provided Report a problem
    3/3/2000Sold$35,000-86.6%$6/sqft
    Source: Agent Provided Report a problem
    9/1/1992Sold$260,590$48/sqft
    Source: Agent Provided Report a problem

    Public tax history

    YearProperty taxesTax assessment
    2025$9,558 +5.6%$365,040
    2024$9,050 $365,040
    2023$9,050 +9.6%$365,040
    2022$8,255 -1.8%$365,040
    2021$8,409 +3.1%$365,040
    2020$8,156 +1.8%$365,040
    2019$8,014 +2%$365,040
    2018$7,857 +239.8%$365,040
    2017$2,313 $365,040
    2016-- $365,040
    2015-- $365,040
    2014-- $365,040
    2013-- $365,040
    2012-- $365,040
    2011-- $365,040
    2010-- $365,040
    2009-- $365,040
    2008-- $365,040
    2007-- $365,040
    2006-- $365,040 -0.3%
    2005-- $366,020 -2%
    2004-- $373,310
    2003-- $373,310 +2%
    2002-- $366,020
    2000-- $366,020 +28.1%
    1999-- $285,780

    Find assessor info on the county website

    Neighborhood: 17339

    Nearby schools

    GreatSchools rating
    Schools provided by the listing agent
    • High: Cedar Cliff
    • District: West Shore

    Source: Bright MLS. This data may not be complete. We recommend contacting the local school district to confirm school assignments for this home.

    Get pre-qualified for a loan
    At Zillow Home Loans, we can pre-qualify you in as little as 5 minutes with no impact to your credit score.

    An equal housing lender. NMLS #10287.

    Sell for more on Zillow
    Get a Zillow Showcase℠ listing at no additional cost and you could sell for .
    $949,600
    2% more
    +$18,992
    With Zillow Showcase(estimated)
    $968,592