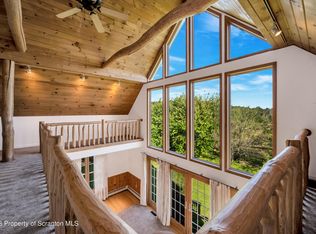
This 3 bdrm / 2 bath ranch home was built in 2010 and sits on 4.92 beautiful acres in Benton Twp, In addition to the 1668 sq ft of main floor living space the basement has designed with high ceiling height so considerably more space to finish is available. Along with this home is a very well built 30 x 50 barn for your hobby or zoning allows for two horses on this property!!, Baths: 2 Half Lev 1,Modern, Beds: 2+ Bed 1st,Mstr 1st, SqFt Fin - Main: 1688.00, SqFt Fin - 3rd: 0.00, Tax Information: TBD, Dining Area: Y, Modern Kitchen: Y, SqFt Fin - 2nd: 0.00, Additional Info: Subdivision was just completed and approved. Taxes TBD. The entry to Brown Drive to be reconfigured by seller to meet the subdivision plan.
Sold for $360,000
$360,000
123 Brown Dr, Factoryville, PA 18419
3beds
1,688sqft
Residential, Single Family Residence
Built in 2010
4.92 Acres Lot
$436,400 Zestimate®
$213/sqft
$2,421 Estimated rent
Home value
$436,400
$415,000 - $458,000
$2,421/mo
Zestimate® history
Owner options
List your home for rent
$2,421/mo
Rent Zestimate®
Find your next renter with Zillow Rental Manager. Plus, with online applications, you can quickly screen prospective tenants – for free.
$2,421/mo
Rent Zestimate®
Refinance and save
$2,390/mo
Est. payment
Refinancing to a lower rate could help reduce your monthly payments and save thousands over the life of the loan.
$2,390/mo
Est. payment
Explore your selling options
Work with a Zillow partner agent
Leverage their expertise and Zillow's premium Showcase listings to get your home seen by more buyers.
Get startedList with your own agent
Get your home in front of millions of buyers by listing it on Zillow.
Learn how to do itSell it yourself
Take full control of how buyers see your home on Zillow by listing For Sale by Owner (FSBO).
List your homeWhat's special
Zillow last checked:
Listing updated:
Listed by:
MIMI CUTLER,
Coldwell Banker Town & Country Properties
Bought with:
Colin Striefsky, AB069662
RE/MAX Home Team
Source: GSBR as distributed by MLS GRID,MLS#: 234454
Facts & features
Interior
Bedrooms & bathrooms
- Bedrooms: 3
- Bathrooms: 2
- Full bathrooms: 2
Primary bedroom
- Description: Ductless Ac
- Area: 183.4 Square Feet
- Dimensions: 14 x 13.1
Bedroom 2
- Area: 128.31 Square Feet
- Dimensions: 14.1 x 9.1
Bedroom 3
- Area: 116.13 Square Feet
- Dimensions: 14.7 x 7.9
Primary bathroom
- Description: Whirlpool Tub Plus Shower Stall
- Area: 135.36 Square Feet
- Dimensions: 14.1 x 9.6
Bathroom 1
- Area: 42.84 Square Feet
- Dimensions: 8.4 x 5.1
Bonus room
- Area: 211.28 Square Feet
- Dimensions: 13.9 x 15.2
Foyer
- Description: Includes Hall With Built In Desk / Office Space
- Area: 91 Square Feet
- Dimensions: 6.5 x 14
Kitchen
- Description: Includes Dining Area / Sliders To Back Deck
- Area: 320.07 Square Feet
- Dimensions: 14.1 x 22.7
Laundry
- Description: With Cabinetry
- Area: 71.25 Square Feet
- Dimensions: 5.7 x 12.5
Living room
- Description: Ductless Ac / Gas Fireplace
- Area: 257.6 Square Feet
- Dimensions: 14 x 18.4
Utility room
- Area: 130.66 Square Feet
- Dimensions: 13.9 x 9.4
Heating
- Forced Air, Propane
Cooling
- Ductless
Appliances
- Included: Dishwasher, Washer, Refrigerator, Gas Range, Gas Oven
Features
- Flooring: Carpet, Vinyl, Concrete
- Windows: Insulated Windows
- Basement: Exterior Entry,Interior Entry,Full
- Attic: Attic Storage,Floored,Storage
- Number of fireplaces: 1
- Fireplace features: Gas, Living Room
Interior area
- Total structure area: 1,688
- Total interior livable area: 1,688 sqft
- Finished area above ground: 1,688
- Finished area below ground: 0
Property
Parking
- Parking features: Gravel, Unpaved, Off Street
Features
- Levels: One
- Stories: 1
- Patio & porch: Deck
- Has spa: Yes
- Spa features: Bath
- Frontage length: 163.00
Lot
- Size: 4.92 Acres
- Dimensions: 163 x 762 x 358 x 80 x 40 x 160 x 297
- Features: Irregular Lot, Wooded, Subdivided
Details
- Additional structures: Barn(s)
- Parcel number: 04801030004
- Zoning description: Residential
Construction
Type & style
- Home type: SingleFamily
- Architectural style: Ranch
- Property subtype: Residential, Single Family Residence
Materials
- Attic/Crawl Hatchway(s) Insulated, Vinyl Siding
- Roof: Composition,Wood
Condition
- New construction: No
- Year built: 2010
Utilities & green energy
- Sewer: Septic Tank
- Water: Well
Community & HOA
Location
- Region: Factoryville
Financial & listing details
- Price per square foot: $213/sqft
- Tax assessed value: $24,460
- Annual tax amount: $7,230
- Date on market: 12/6/2023
- Cumulative days on market: 31 days
- Listing terms: Cash,VA Loan,USDA Loan,FHA,Conventional
- Exclusions: No
Price history
| Date | Event | Price |
|---|---|---|
| 12/15/2023 | Sold | $360,000-4%$213/sqft |
Source:  GSBR as distributed by MLS GRID #234454 Report a problem GSBR as distributed by MLS GRID #234454 Report a problem | ||
| 11/11/2023 | Pending sale | $375,000$222/sqft |
Source: GSBR as distributed by MLS GRID #23-4454 Report a problem | ||
| 11/9/2023 | Listed for sale | $375,000$222/sqft |
Source: GSBR as distributed by MLS GRID #23-4454 Report a problem | ||
| 10/23/2023 | Pending sale | $375,000$222/sqft |
Source: GSBR as distributed by MLS GRID #23-4454 Report a problem | ||
| 10/11/2023 | Listed for sale | $375,000$222/sqft |
Source: GSBR as distributed by MLS GRID #23-4454 Report a problem | ||
| 8/11/2014 | Listing removed | $1,250$1/sqft |
Source: Ripley Realty #14-2995 Report a problem | ||
| 6/24/2014 | Listed for rent | $1,250$1/sqft |
Source: Ripley Realty #14-2995 Report a problem | ||
Public tax history
| Year | Property taxes | Tax assessment |
|---|---|---|
| 2025 | $7,230 +10.6% | $24,460 |
| 2024 | $6,537 | $24,460 |
Find assessor info on the county website
Neighborhood: 18419
Nearby homes
- $635,0005 bd3 ba3.5k sqft157 Brown Dr, Factoryville, PA 18419Sold
- $356,800-- bd-- ba-- sqft70 Newcomb Rd, Factoryville, PA 18419Off Market
- $1,500-- bd-- ba-- sqftLr 35026 Sr 4006, Factoryville, PA 18419Off Market
- $5002 bd1 ba980 sqft80 Newcomb Rd, Factoryville, PA 18419Off Market
- $504,300-- bd-- ba-- sqft501 Seamans Rd, Factoryville, PA 18419Off Market
- $6,000-- bd-- ba-- sqft80 Newcomb Rd, Factoryville, PA 18419Off Market
- $4,325-- bd-- ba-- sqftWest Benton, Factoryville, PA 18419Off Market
- $642,000-- bd-- ba-- sqftLr 35026, Factoryville, PA 18419Off Market
Nearby schools
GreatSchools rating
- 6/10Lackawanna Trail El CenterGrades: K-6Distance: 1.5 mi
- 6/10Lackawanna Trail Junior-Senior High SchoolGrades: 7-12Distance: 2.8 mi


Get pre-qualified for a loan
At Zillow Home Loans, we can pre-qualify you in as little as 5 minutes with no impact to your credit score.An equal housing lender. NMLS #10287.
- Pennsylvania
- Lackawanna County
- Factoryville
- 18419
- 123 Brown Dr
Nearby cities
Nearby zip codes
Other Factoryville Topics
