SET ON 62 ACRES in Benton Twp, this unique 5 bedroom 3559 fin sq ft home is a quality custom build from 2008. Used as a get away, inside shows as if brand new. A wooden cathedral ceiling enhances the Living Room which is open to the Dining Area and Kitchen. The second story loft ( what a spectacular office option ) looks out over the unspoiled country views. The acreage combines open pasture and mature tree-covered land. Set back from the public road, your country estate awaits. Potential for subdivision if desired. Horses permitted!!, Baths: 1 Bath Lev 2,Full Bath - Master,Modern,1 Bath Lev L, Beds: Mstr 1st,2+ Bed 2nd,2+ Bed LL, SqFt Fin - Main: 1291.00, SqFt Fin - 3rd: 243.00, Tax Information: TBD, Dining Area: Y, Modern Kitchen: Y, SqFt Fin - 2nd: 802.00, Additional Info: Taxes TBD. Property was just subdivided. Access from Seamans Rd to Brown Dr to be reconfigured to agree with approved subdivision.
Sold for $635,000
$635,000
157 Brown Dr, Factoryville, PA 18419
5beds
3,559sqft
Residential, Single Family Residence
Built in 2008
62.01 Acres Lot
$767,100 Zestimate®
$178/sqft
$3,498 Estimated rent
Home value
$767,100
$706,000 - $828,000
$3,498/mo
Zestimate® history
Owner options
List your home for rent
$3,498/mo
Rent Zestimate®
Find your next renter with Zillow Rental Manager. Plus, with online applications, you can quickly screen prospective tenants – for free.
$3,498/mo
Rent Zestimate®
Refinance and save
$4,201/mo
Est. payment
Refinancing to a lower rate could help reduce your monthly payments and save thousands over the life of the loan.
$4,201/mo
Est. payment
Explore your selling options
Work with a Zillow partner agent
Leverage their expertise and Zillow's premium Showcase listings to get your home seen by more buyers.
Get startedList with your own agent
Get your home in front of millions of buyers by listing it on Zillow.
Learn how to do itSell it yourself
Take full control of how buyers see your home on Zillow by listing For Sale by Owner (FSBO).
List your homeWhat's special
Mature tree-covered landSecond story loftModern kitchenWooden cathedral ceilingOpen pastureUnspoiled country viewsSqft fin
Zillow last checked:
Listing updated:
Listed by:
MIMI CUTLER,
Coldwell Banker Town & Country Properties
Bought with:
MIMI CUTLER, RS280971
Coldwell Banker Town & Country Properties
Source: GSBR as distributed by MLS GRID,MLS#: 234457
Facts & features
Interior
Bedrooms & bathrooms
- Bedrooms: 5
- Bathrooms: 3
- Full bathrooms: 3
Primary bedroom
- Description: Ensuite Bath
- Area: 178.71 Square Feet
- Dimensions: 16.1 x 11.1
Bedroom 2
- Description: 2 Closets
- Area: 142.5 Square Feet
- Dimensions: 9.5 x 15
Bedroom 3
- Description: Walk In Closet
- Area: 169.83 Square Feet
- Dimensions: 15.3 x 11.1
Bedroom 4
- Area: 139.86 Square Feet
- Dimensions: 11.1 x 12.6
Bedroom 5
- Area: 156.24 Square Feet
- Dimensions: 12.4 x 12.6
Primary bathroom
- Description: Entry From Hall Or Master Bdrm
- Area: 69.6 Square Feet
- Dimensions: 8.7 x 8
Bathroom 1
- Area: 133.11 Square Feet
- Dimensions: 15.3 x 8.7
Bathroom 2
- Area: 52 Square Feet
- Dimensions: 5 x 10.4
Bonus room
- Description: Overlooks Second Floor
- Area: 375.22 Square Feet
- Dimensions: 14.6 x 25.7
Bonus room
- Description: Multi-Use Potential
- Area: 115.54 Square Feet
- Dimensions: 11.11 x 10.4
Dining room
- Description: Open To Kitchen And Lr
- Area: 84.28 Square Feet
- Dimensions: 9.8 x 8.6
Family room
- Description: Equipped With Wet Bar
- Area: 516.95 Square Feet
- Dimensions: 24.5 x 21.1
Kitchen
- Description: Walk In Pantry
- Area: 165.8 Square Feet
- Dimensions: 9.11 x 18.2
Laundry
- Description: Combo Laundry / Mudd Room
- Area: 141.62 Square Feet
- Dimensions: 9.7 x 14.6
Living room
- Description: Cathedral Wooden Ceiling
- Area: 338.1 Square Feet
- Dimensions: 14.7 x 23
Loft
- Description: Rustic Railing / Looks Down Over Lr / Great Views!
- Area: 622.38 Square Feet
- Dimensions: 24.6 x 25.3
Heating
- Hot Water, Zoned, Propane
Cooling
- Central Air
Appliances
- Included: Dryer, Water Softener Owned, Washer, Refrigerator, Gas Range, Gas Oven, Dishwasher
Features
- Cathedral Ceiling(s), Other, Kitchen Island
- Flooring: Carpet, Wood, Laminate
- Windows: Insulated Windows
- Basement: Bath/Stubbed,Heated,Sump Pump,Interior Entry,Full,Finished,Concrete
- Attic: Storage,Finished
- Has fireplace: No
Interior area
- Total structure area: 3,559
- Total interior livable area: 3,559 sqft
- Finished area above ground: 2,336
- Finished area below ground: 1,223
Property
Parking
- Total spaces: 2
- Parking features: Gravel, Unpaved, Off Street
- Garage spaces: 2
Features
- Levels: Three Or More
- Stories: 3
- Patio & porch: Porch
- Fencing: Fenced
- Has view: Yes
- Frontage length: 430.00
Lot
- Size: 62.01 Acres
- Dimensions: 430 x 395 x 983 x 334 x 629 x 558 x 572 x 112
- Features: Subdivided, Wooded, Views
Details
- Parcel number: 04801030004
- Zoning description: Residential
Construction
Type & style
- Home type: SingleFamily
- Architectural style: Other
- Property subtype: Residential, Single Family Residence
Materials
- Attic/Crawl Hatchway(s) Insulated, Vinyl Siding
- Roof: Composition,Wood
Condition
- New construction: No
- Year built: 2008
Utilities & green energy
- Sewer: Septic Tank
- Water: Well
- Utilities for property: Cable Available
Community & HOA
Location
- Region: Factoryville
Financial & listing details
- Price per square foot: $178/sqft
- Tax assessed value: $43,000
- Annual tax amount: $12,126
- Date on market: 12/6/2023
- Cumulative days on market: 63 days
- Listing terms: Cash,VA Loan,USDA Loan,FHA,Conventional
- Exclusions: No
Price history
| Date | Event | Price |
|---|---|---|
| 1/30/2024 | Sold | $635,000$178/sqft |
Source:  GSBR as distributed by MLS GRID #234457 Report a problem GSBR as distributed by MLS GRID #234457 Report a problem | ||
| 12/13/2023 | Pending sale | $635,000$178/sqft |
Source: GSBR as distributed by MLS GRID #234457 Report a problem | ||
| 10/11/2023 | Listed for sale | $635,000-29.4%$178/sqft |
Source: GSBR as distributed by MLS GRID #23-4457 Report a problem | ||
| 9/29/2023 | Listing removed | -- |
Source: My State MLS #11167308 Report a problem | ||
| 5/27/2023 | Listing removed | $899,000$253/sqft |
Source: My State MLS #11167308 Report a problem | ||
| 4/11/2023 | Listed for sale | $899,000$253/sqft |
Source: My State MLS #11167308 Report a problem | ||
Public tax history
| Year | Property taxes | Tax assessment |
|---|---|---|
| 2025 | $12,126 +5.5% | $43,000 |
| 2024 | $11,491 -14.3% | $43,000 -18% |
| 2023 | $13,409 +3.2% | $52,460 |
| 2022 | $12,993 +1.6% | $52,460 |
| 2021 | $12,790 +5% | $52,460 |
| 2020 | $12,176 +1.4% | $52,460 |
| 2018 | $12,005 +298.6% | $52,460 |
| 2017 | $3,012 | $52,460 |
| 2016 | -- | $52,460 -33.2% |
| 2015 | -- | $78,500 |
| 2014 | -- | $78,500 |
| 2013 | -- | $78,500 |
| 2012 | -- | $78,500 +52.4% |
| 2011 | -- | $51,500 +243.3% |
| 2010 | -- | $15,000 |
| 2009 | -- | $15,000 |
| 2008 | -- | $15,000 |
| 2007 | -- | $15,000 |
| 2006 | -- | $15,000 |
| 2005 | -- | $15,000 |
| 2004 | -- | $15,000 |
| 2003 | -- | $15,000 |
| 2002 | -- | $15,000 |
| 2000 | -- | $15,000 |
Find assessor info on the county website
Neighborhood: 18419
Nearby homes
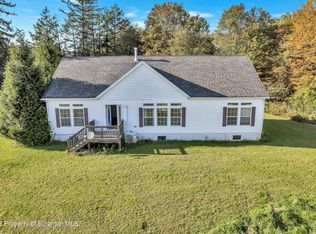
- $360,0003 bd2 ba1.6k sqft123 Brown Dr, Factoryville, PA 18419Sold
- $1,500-- bd-- ba-- sqftLr 35026 Sr 4006, Factoryville, PA 18419Off Market
- $345,200-- bd-- ba-- sqft70 Newcomb Rd, Factoryville, PA 18419Off Market
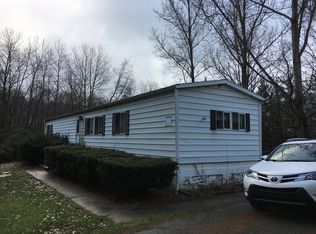
- $5002 bd1 ba980 sqft80 Newcomb Rd, Factoryville, PA 18419Off Market
- $493,800-- bd-- ba-- sqft501 Seamans Rd, Factoryville, PA 18419Off Market
- $6,000-- bd-- ba-- sqft80 Newcomb Rd, Factoryville, PA 18419Off Market
- $216,000-- bd-- ba-- sqftWest Benton, Factoryville, PA 18419Off Market
- $649,500-- bd-- ba-- sqftLr 35026, Factoryville, PA 18419Off Market
Nearby schools
GreatSchools rating
- 6/10Lackawanna Trail El CenterGrades: K-6Distance: 1.5 mi
- 6/10Lackawanna Trail Junior-Senior High SchoolGrades: 7-12Distance: 2.8 mi


Get pre-qualified for a loan
At Zillow Home Loans, we can pre-qualify you in as little as 5 minutes with no impact to your credit score.An equal housing lender. NMLS #10287.
- Pennsylvania
- Lackawanna County
- Factoryville
- 18419
- 157 Brown Dr
Nearby cities
Nearby zip codes
Other Factoryville Topics
