Skip main navigation
Sold for $380,740
  • $380,740

    123 Charlies Bend Way, Spring Lake, NC 28390

    4beds
    2,824sqft
    Single Family Residence
    Built in 2026
    0.5 Acres Lot
    $380,700 Zestimate®
    $135/sqft
    $2,547 Estimated rent

    Home value

    $380,700

    $362,000 - $400,000

    $2,547/mo

    Zestimate® history
    Loading
    Loading...

    Owner options

    List your home for rent

    $2,547/mo

    Rent Zestimate®

    Find your next renter with Zillow Rental Manager. Plus, with online applications, you can quickly screen prospective tenants – for free.

    Learn more

    $2,547/mo

    Rent Zestimate®

    Refinance and save

    $3,077/mo

    Est. payment

    Refinancing to a lower rate could help reduce your monthly payments and save thousands over the life of the loan.

    See today's rates

    $3,077/mo

    Est. payment

    Explore your selling options

    Work with a Zillow partner agent

    Leverage their expertise and Zillow's premium Showcase listings to get your home seen by more buyers.

    Get started

    List with your own agent

    Get your home in front of millions of buyers by listing it on Zillow.

    Learn how to do it

    Sell it yourself

    Take full control of how buyers see your home on Zillow by listing For Sale by Owner (FSBO).

    List your home

    What's special

    Outdoor patioBig center islandTree-lined private lotQuartz countertopsAmple cabinetsDeck for outdoor entertaining
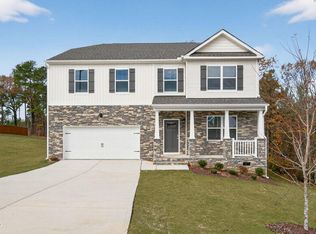
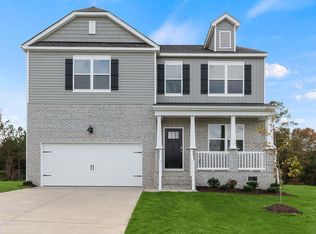
    READY IN APRIL! Welcome to 123 Charlies Bend Way at Mason Ridge located in tranquil Spring Lake, NC. This home features a tree-lined private lot, crawl space and deck for outdoor entertaining! Introducing the Wilmington floorplan. One of our most sought-after homes featuring 4 bedrooms, 2.5 bathrooms, a 2-car garage, and 2,824 sq. ft. of thoughtfully designed living space. This home features a crawl space and deck for entertaining. The moment you step inside the home you will be greeted by the foyer which connects you first to a home office with elegant double French doors, leading to a formal dining room which offers ample space for entertaining with family and friends. The foyer then leads into the center of the home. The open-concept layout integrates the main living area, a beautiful kitchen, and a cozy breakfast area opening to an outdoor patio. The gourmet kitchen features beautiful stainless-steel appliances, a big center island, ample cabinets, and quartz countertops, making a chef's dream. Upstairs, there is a spacious primary suite with private bathroom and large walk-in closet. The additional three bedrooms all include walk-in closets, built with comfort. The Wilmington includes versatile loft area that can be a media room, playroom, or home gym. With its luxurious design and ample space, the Wilmington is the perfect place to call home. Look no further for the perfect location, as Mason Ridge enjoys a tranquil setting just southwest of Wake County. Less than 30 minutes from both Fort Liberty and Cape Fear Hospital. Do not miss this opportunity to make the Wilmington yours at Mason Ridge! *Pictures are for representational purposes only*

    Zillow last checked:

    Listing updated:

    Listed by:

    Janet Nicole Rogers 252-600-3656,

    D.R. Horton, Inc.

    Bought with:

    Amanda Stone, 156528

    RE/MAX Choice

    Source: Hive MLS,MLS#: 100554988MLS LogoOriginating MLS: Neuse River Region Association of Realtors

    Facts & features

    Interior

    Bedrooms & bathrooms
    • Bedrooms: 4
    • Bathrooms: 3
    • Full bathrooms: 2
    • 1/2 bathrooms: 1
    Bedroom 1
    • Level: Second
    Bedroom 2
    • Level: Second
    Bedroom 3
    • Level: Second
    Bedroom 4
    • Level: Second
    Breakfast room
    • Level: First
    Dining room
    • Level: First
    Kitchen
    • Level: First
    Living room
    • Level: First
    Loft
    • Level: Second
    Office
    • Level: First
    Heating
    • Electric, Heat Pump
    Cooling
    • Central Air
    Appliances
    • Included: Electric Oven, Electric Cooktop, Built-In Microwave, Dishwasher
    • Laundry: Dryer Hookup, Washer Hookup, Laundry Room
    Features
    • Walk-in Closet(s), Vaulted Ceiling(s), High Ceilings, Kitchen Island, Pantry, Walk-in Shower, Eat-in Kitchen, Walk-In Closet(s)
    • Flooring: Carpet, Laminate, Vinyl
    • Basement: Crawl Space
    • Attic: Pull Down Stairs
    Interior area
    • Total structure area: 2,824
    • Total interior livable area: 2,824 sqft

    Property

    Parking
    • Total spaces: 2
    • Parking features: Garage Faces Front, Attached, Concrete, Garage Door Opener, Paved, Garage
    • Attached garage spaces: 2
    Features
    • Levels: Two
    • Patio & porch: Deck
    • Pool features: None
    • Fencing: None
    • Has view: Yes
    • View description: See Remarks
    • Waterfront features: None
    • Frontage type: See Remarks
    Lot
    • Size: 0.50 Acres
    Details
    • Parcel number: 0505269409.000
    • Zoning: RA-20R
    • Special conditions: Standard

    Construction

    Type & style
    • Home type: SingleFamily
    • Property subtype: Single Family Residence
    Materials
    • Brick Veneer, Vinyl Siding, Wood Frame, Stone Veneer
    • Foundation: Crawl Space
    • Roof: Architectural Shingle
    Condition
    • New construction: Yes
    • Year built: 2026
    Details
    • Warranty included: Yes

    Utilities & green energy

    • Sewer: Septic Tank
    • Utilities for property: Cable Available, Water Available
    Green energy
    • Energy efficient items: Thermostat

    Community & neighborhood

    Security
    • Security features: Smoke Detector(s)
    Location
    • Region: Spring Lake
    • Subdivision: Mason Ridge

    HOA & financial

    HOA
    • Has HOA: Yes
    • HOA fee: $808 annually
    • Amenities included: Maintenance Common Areas, Maintenance Grounds
    • Association name: Charleston Management
    • Association phone: 919-847-3030

    Other

    Other facts
    • Listing agreement: Exclusive Right To Sell
    • Listing terms: Cash,Conventional,FHA,USDA Loan,VA Loan
    • Road surface type: Paved

    Price history

    DateEventPrice
    5/27/2026Sold$380,740-0.8%$135/sqft
    Source: Hive MLS #100554988 Report a problem
    4/23/2026Pending sale$383,740$136/sqft
    Source: LPRMLS #757498 Report a problem
    3/17/2026Price change$383,740-1.3%$136/sqft
    Source: LPRMLS #757498 Report a problem
    2/26/2026Price change$388,740-1.1%$138/sqft
    Source: DR Horton Report a problem
    2/17/2026Listed for sale$393,240$139/sqft
    Source: LPRMLS #757498 Report a problem

    Public tax history

    YearProperty taxesTax assessment
    2025$416 $59,400
    2024-- --

    Find assessor info on the county website

    Neighborhood: 28390

    Nearby schools

    GreatSchools rating
    Schools provided by the listing agent
    • Middle: Overhills Middle School
    • High: Overhills High School

    Source: Hive MLS. This data may not be complete. We recommend contacting the local school district to confirm school assignments for this home.

    Get a cash offer in 3 minutes
    Find out how much your home could sell for in as little as 3 minutes with a no-obligation cash offer.
    Estimated market value
    $380,700
    Get a cash offer in 3 minutes
    Find out how much your home could sell for in as little as 3 minutes with a no-obligation cash offer.
    Estimated market value
    $380,700