Welcome to 143 Charlies Bend Way at Mason Ridge located in tranquil Spring Lake, NC. This home has a crawl space and deck for outdoor entertaining!
Introducing the Hayden floorplan. One of our most sought-after homes featuring 4 bedrooms, 3 bathrooms, a 2-car garage, and 2,511 sq. ft. of thoughtfully designed living space. This home also features a crawl space and deck for entertaining.
The moment you step inside the home you will be greeted by the foyer which connects you first to a flex room accented with elegant double French doors. The foyer then leads into the center of the home. The open-concept layout integrates the main living area, a beautiful kitchen, and a cozy breakfast area opening to an outdoor patio. The gourmet kitchen features beautiful stainless-steel appliances, a big center island, ample cabinets, and quartz countertops, making a chef's dream. Past the main living area is a study space tucked in the corner conveniently located adjacent to a full bathroom.
Upstairs, there is a spacious primary suite with an en-suite private bathroom and large walk-in closet. The additional three bedrooms all include walk-in closets, built with comfort. The Hayden also includes a versatile loft area that can be a media room, playroom, or home gym. This home is built with everything you need to make the home of your dreams.
Look no further for the perfect location, as Mason Ridge enjoys a tranquil setting just southwest of Wake County. Less than 30 minutes from both Fort Bragg and Cape Fear Hospital.
Do not miss this opportunity to make the Hayden yours at Mason Ridge!
Pending
Price cut: $2.1K (8/7)
$359,990
143 Charlies Bend Way, Spring Lake, NC 28390
4beds
2,511sqft
Single Family Residence
Built in 2026
0.46 Acres Lot
$359,500 Zestimate®
$143/sqft
$67/mo HOA
What's special
Crawl spaceGourmet kitchenBeautiful kitchenBig center islandBeautiful stainless-steel appliancesLarge walk-in closetQuartz countertops
- 166 days
- 7
- 0
Zillow last checked:
Listing updated:
Listed by:
Kenneth Ward Jr. 919-713-8414,
D.R. Horton, Inc.
Source: Hive MLS,MLS#: 100562455 Originating MLS: Mid Carolina Regional MLS
Originating MLS: Mid Carolina Regional MLSFacts & features
Interior
Bedrooms & bathrooms
- Bedrooms: 4
- Bathrooms: 3
- Full bathrooms: 3
Rooms
- Room types: Den, Living Room, Office, Bedroom 1, Bedroom 2, Bedroom 3, Bedroom 4, Loft, Dining Room
Bedroom 1
- Level: Second
Bedroom 2
- Level: Second
Bedroom 3
- Level: Second
Bedroom 4
- Level: Second
Den
- Level: First
Living room
- Level: First
Loft
- Level: Second
Office
- Level: First
Heating
- Electric, Heat Pump
Cooling
- Central Air
Appliances
- Included: Built-In Microwave, Dishwasher, Electric Range
- Laundry: Dryer Hookup, Washer Hookup, Laundry Room
Features
- Walk-in Closet(s), High Ceilings, Kitchen Island, Pantry, Walk-in Shower, Walk-In Closet(s)
- Flooring: Carpet, Laminate, Vinyl
- Basement: Crawl Space
- Attic: Pull Down Stairs
- Has fireplace: No
Interior area
- Total structure area: 2,511
- Total interior livable area: 2,511 sqft
Video & virtual tour
Property
Parking
- Total spaces: 4
- Parking features: Garage Faces Front, Attached, Garage Door Opener, Paved, Garage
- Attached garage spaces: 2
Accessibility
- Accessibility features: None
Features
- Levels: Two
- Patio & porch: Deck
- Pool features: None
- Fencing: None
- Has view: Yes
- View description: None
- Waterfront features: None
- Frontage type: See Remarks
Lot
- Size: 0.46 Acres
Details
- Parcel number: 0505269586.000
- Zoning: RA-20R
- Special conditions: Standard
Construction
Type & style
- Home type: SingleFamily
- Property subtype: Single Family Residence
Materials
- Brick Veneer, Vinyl Siding, Wood Frame, Stone Veneer
- Foundation: Crawl Space
- Roof: Architectural Shingle
Condition
- New construction: Yes
- Year built: 2026
Details
- Warranty included: Yes
Utilities & green energy
- Sewer: Septic Tank
- Utilities for property: Cable Available, Water Available
Green energy
- Energy efficient items: Thermostat
Community & HOA
Community
- Security: Smoke Detector(s)
- Subdivision: Mason Ridge
HOA
- Has HOA: Yes
- Amenities included: Maintenance Common Areas, Maintenance Grounds
- HOA fee: $808 annually
- HOA name: Charleston Management
- HOA phone: 919-847-3030
Location
- Region: Spring Lake
Financial & listing details
- Price per square foot: $143/sqft
- Date on market: 3/25/2026
- Cumulative days on market: 166 days
- Listing agreement: Exclusive Right To Sell
- Listing terms: Cash,Conventional,FHA,USDA Loan,VA Loan
- Road surface type: Paved
Estimated market value
$359,500
$342,000 - $377,000
$2,337/mo
Price history
| Date | Event | Price |
|---|---|---|
| 8/10/2026 | Pending sale | $359,990$143/sqft |
Source:  LPRMLS #759533 Report a problem LPRMLS #759533 Report a problem | ||
| 8/7/2026 | Price change | $359,990-0.6%$143/sqft |
Source: LPRMLS #759533 Report a problem | ||
| 7/9/2026 | Price change | $362,083-1%$144/sqft |
Source:  DR Horton Report a problem DR Horton Report a problem | ||
| 6/5/2026 | Price change | $365,740-2%$146/sqft |
Source: LPRMLS #759533 Report a problem | ||
| 3/25/2026 | Listed for sale | $373,240$149/sqft |
Source:  Hive MLS #100562455 Report a problem Hive MLS #100562455 Report a problem | ||
Public tax history
Tax history is unavailable.
Monthly payment
Est. payment
Payment breakdown
Explore the cost of this home by adjusting the details. Changes won't be saved.Climate risks
Neighborhood: 28390
Nearby schools
Schools provided by the listing agent
- Middle: Overhills Middle School
- High: Overhills High School
Source: Hive MLS. This data may not be complete. We recommend contacting the local school district to confirm school assignments for this home.
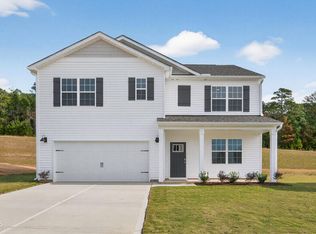
- $359,9904 bd3 ba2.5k sqft190 Charlies Bend Way, Spring Lake, NC 28390New Construction
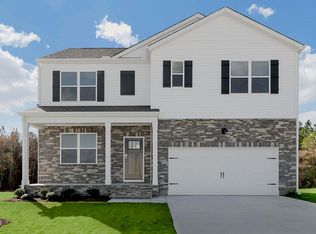
- $383,6104 bd3 ba2.5k sqft67 Calebs Corner Pl, Spring Lake, NC 28390Pending
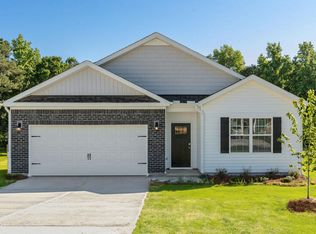
- $324,9904 bd2 ba1.7k sqft103 Charlies Bend Way, Spring Lake, NC 28390Sold
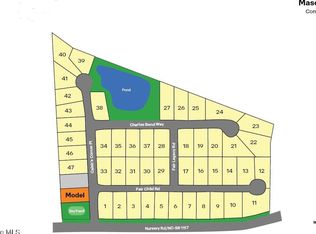
- $387,0904 bd4 ba3.1k sqft172 Fair Child Rd, Spring Lake, NC 28390Pending
Similar homes
- $359,9904 bd3 ba2.5k sqft190 Charlies Bend Way, Spring Lake, NC 28390New Construction
 Hive MLS
 - $358,9904 bd3 ba2.5k sqft134 Charlies Bend Way, Spring Lake, NC 28390New Construction
 Hive MLS
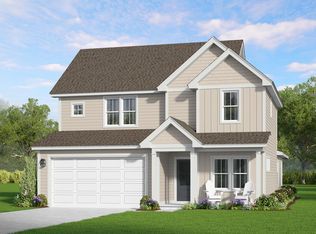
 - from $435,0004 bd3 ba2.1k sqftJanville Plan, Anderson Creek Club Lower Valley, Spring Lake, NC 28390New Construction
 The Ascot Corporation
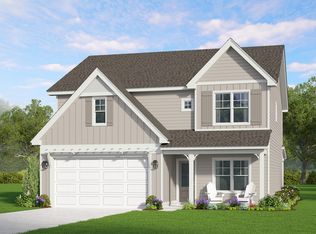
 - from $455,0004 bd3 ba2.3k sqftArgyle Plan, Anderson Creek Club Lower Valley, Spring Lake, NC 28390New Construction
 The Ascot Corporation
 - $349,9004 bd3 ba2.5k sqft243 Hawksmoore Ln, Lillington, NC 27546For Sale
 MLS ID #10180480, Erica Anderson. Doorify MLS
 - $359,0004 bd3 ba2.7k sqft122 Harriette Ct Lot 68, Lillington, NC 27546New ConstructionDoorify MLS
- $365,0004 bd3 ba2.7k sqftTelfair B, Lillington, NC 27546New ConstructionDoorify MLS
- $340,0004 bd3 ba2.5k sqft164 Rocking Horse Ln, Sanford, NC 27332For SaleMLS ID #10174098, Joseph Wells. Doorify MLS
- $324,9954 bd3 ba2.1k sqft68 Ambrosia Way, Bunnlevel, NC 28323New ConstructionMLS ID #10169609, Kate Murphy. Doorify MLS
- $380,0003 bd3 ba2.2k sqft3025 Wilton Way, Vass, NC 28394For SaleMLS ID #100593598, Linnette Reyes, Pineland Property Group LLC. Hive MLS
- $386,2743 bd3 ba2.3k sqftMattamy Homes, Fuquay Varina, NC 27526New ConstructionMLS ID #10191886, Jennifer Cullen. Doorify MLS
- $379,9905 bd3 ba2.8k sqftHANOVER, Fuquay Varina, NC 27526New ConstructionDoorify MLS
- $371,8503 bd3 ba2k sqft189 Boyce Court, Sanford, NC 27332New ConstructionMLS ID #100526330, Anthony F Weaver, Coldwell Banker Advantage / Cameron. Hive MLS
- $317,9503 bd3 ba1.8k sqft306 Smith Farms Dr, Lillington, NC 27546New ConstructionDoorify MLS
- $309,6904 bd3 ba2.3k sqftGalen, Lillington, NC 27546New ConstructionDoorify MLS
- $409,5614 bd3 ba2.5k sqftMattamy Homes, Fuquay Varina, NC 27526New ConstructionMLS ID #10191786, Jennifer Cullen. Doorify MLS
