Skip main navigation
Off market
  • $1,770,800

    123 Coleman Spgs, Boerne, TX 78006

    4beds
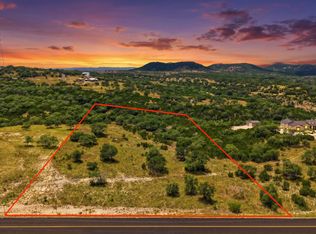
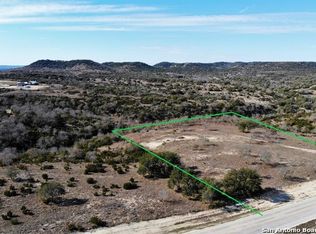
    17.94Acres
    VacantLand
    Built in 2018
    17.94 Acres Lot
    $1,770,800 Zestimate®
    $542/sqft
    $3,593 Estimated rent

    Home value

    $1,770,800

    $1.51M - $2.05M

    $3,593/mo

    Zestimate® history
    Loading
    Loading...

    Owner options

    List your home for rent

    $3,593/mo

    Rent Zestimate®

    Find your next renter with Zillow Rental Manager. Plus, with online applications, you can quickly screen prospective tenants – for free.

    Learn more

    $3,593/mo

    Rent Zestimate®

    Refinance and save

    $11,355/mo

    Est. payment

    Refinancing to a lower rate could help reduce your monthly payments and save thousands over the life of the loan.

    See today's rates

    $11,355/mo

    Est. payment

    Explore your selling options

    Work with a Zillow partner agent

    Leverage their expertise and Zillow's premium Showcase listings to get your home seen by more buyers.

    Get started

    List with your own agent

    Get your home in front of millions of buyers by listing it on Zillow.

    Learn how to do it

    Sell it yourself

    Take full control of how buyers see your home on Zillow by listing For Sale by Owner (FSBO).

    List your home

    What's special

    This newly constructed home is just over a year old and is nestled on 18 lush acres with an upscale barn and unparalleled views! A private gated entry leads you down a meandering drive that immediately demands ones attention with its breathtaking splendor and panoramic views! Thoughtfully crafted to incorporate the Hill Country?s natural beauty and warm sunlight, the home features seamless glass sliding doors and windows throughout the interior spaces creating a setting that organically meshes with the park-like grounds encircling the residence. From the upscale chandeliers, to the eye-catching native stone fireplace and walls, intricate backsplashes and soaring ceilings with wood beams, no expense was spared and can be admired throughout the impressive interior. The great room, with its picturesque Hill Country views, features a stately wood burning fireplace and opens to the expansive covered patio, for effortless indoor and outdoor entertaining. The adjacent chef?s kitchen is equipped with an array of Jenn-Air appliances as well as a copper sink, gas cooking, soft close drawers, glass front cabinetry and a breakfast bar. For ease when entertaining there is also an adjacent butler?s pantry, with a wine refrigerator, that serves the dining room and a serving bar with an ice maker that services the outdoor grilling station. The split owner?s retreat is a haven of relaxation and is complete with an accented stone wall, sliding glass doors boasting serene views and a spa-inspired bath with separate vanities, walk-in shower and garden tub. The downstairs is complete with a private study, well designed utility/mud room and two spacious bedrooms. A guest suite with a full bath, is the only room situated on the upper level, and could also be a game room or flex space to fit your lifestyle. The outdoor living is an ideal backdrop for large scale entertaining or intimate gatherings. An expansive covered patio with an outdoor kitchen and grilling station, wood burning fireplace, sparkling pool and spa with soothing waterfalls and fire bowl sculptures cohesively blend to create a warm and inviting space for year-round enjoyment. An impressive part of this grand property is the upscale barn which is insulated and well-equipped to house your RV, boats, ATVs and other toys! An air-conditioned/ heated workshop and an upstairs flex room with a partial bath and balcony complete the barn. This property is truly one of a kind! Whether you are looking for a Hill Country retreat or space for you and your horses or 4-H animals this property has it all and is complete with mature native trees, lush pastures, 34, 000 gallon rain catchment system, wildlife management system and superb views! Come experience Hill Country living at its finest!

    This property is off market, which means it's not currently listed for sale or rent on Zillow. This may be different from what's available on other websites or public sources.
    Facts & features

    Interior

    Bedrooms & bathrooms
    • Bedrooms: 4
    • Bathrooms: 5
    • Full bathrooms: 3
    • 1/2 bathrooms: 2
    Heating
    • Electric
    Cooling
    • Central
    Appliances
    • Included: Dishwasher, Microwave, Refrigerator
    Features
    • Flooring: Carpet, Linoleum / Vinyl
    • Has fireplace: Yes
    • Fireplace features: masonry
    Interior area
    • Total interior livable area: 3,270 sqft

    Property

    Parking
    • Total spaces: 3
    • Parking features: Garage - Attached
    Features
    • Exterior features: Stone, Stucco
    Lot
    • Size: 17.94 Acres
    Details
    • Parcel number: 1532820000022

    Community & neighborhood

    Location
    • Region: Boerne

    HOA & financial

    HOA
    • Has HOA: Yes
    • HOA fee: $22 monthly

    Other

    Other facts
    • Class: Single Residential
    • State: Tx
    • Heating Fuel: Electric
    • Possession: Closing/Funding, Negotiable
    • Proposed Terms: Cash, Conventional, Va
    • Construction: Pre-Owned
    • Listoffice State: Tx
    • Exterior Features: Mature Trees, Patio Slab, Wire Fence, Bar-B-Que Pit/Grill, Covered Patio, Deck/Balcony, Wrought Iron Fence, Has Gutters, Double Pane Windows, Partial Sprinkler System, Gas Grill, Outdoor Kitchen, Workshop
    • Lot Improvements: Street Paved, Asphalt, Dirt
    • Master Bedroom: Downstairs, Full Bath, Outside Access, Ceiling Fan, Walk-In Closet, Split
    • Parking: Side Entry, Attached, Three Car Garage
    • Style: One Story, Ranch, Texas Hill Country
    • Hoa Frequency: Annually
    • Accessibility: First Floor Bath, First Floor Bedroom, Low Pile Carpet, Full Bath/Bed On 1st Flr, No Steps Down, Stall Shower, Doors-Swing-In
    • Floor: Carpeting, Vinyl, Stone
    • Inclusions: Washer Connection, Dryer Connection, Ceiling Fans, Stove/Range, Refrigerator, Ice Maker Connection, Smoke Alarm, Electric Water Heater, Built-In Oven, Self-Cleaning Oven, Dishwasher, Microwave Oven, Gas Cooking, Chandelier, Disposal, Vent Fan, Security System (owned), Solid Counter Tops, Garage Door Opener, Gas Grill, Carbon Monoxide Detector, Private Garbage Service, Double Ovens, Custom Cabinets, Central Distribution Plumbing System, Propane Water Heater
    • Interior: One Living Area, Utility Room Inside, Separate Dining Room, Study/Library, Cable Tv Available, High Speed Internet, Breakfast Bar, Open Floor Plan, 1st Floor Lvl/No Steps, High Ceilings, Secondary Bedroom Down, Shop, Island Kitchen, Walk-In Pantry, Laundry Main Level, Laundry Room, Walk in Closets, Attic - Partially Floored
    • Water/Sewer: Septic, Other, Private Well, Water Storage, Aerobic Septic
    • Hoa Mandatory: Mandatory
    • Foundation: Slab
    • Lot Description: Irregular, County View, Cul-De-Sac/Dead End, Horses Allowed, 15 Acres Plus, Sloping, Wooded, Mature Trees (ext feat), Secluded, Ag Exempt
    • Roof: Metal
    • Window Coverings: Some Remain
    • Heating: Central, 1 Unit
    • Miscellaneous: No City Tax, Builder 10-Year Warranty, Cluster Mail Box
    • Pool/Spa: Hot Tub, In Ground Pool, Fenced Pool, Pool Is Heated, Pools Sweep, Adjoiningpool/Spa
    • Air Conditioning: One Central, Two Window/Wall
    • Source Sqft: Appraiser
    • Exterior: Stone/Rock, Stucco
    • Master Bath: Tub/Shower Separate, Double Vanity, Tub Has Whirlpool
    • Energy Efficiency: Ceiling Fans, Double Pane Windows, Programmable Thermostat, High Efficiency Water Heater, Energy Star Appliances, 12"+ Attic Insulation, Radiant Barrier, Foam Insulation, Recirculating Hot Water
    • Fireplace: Two, Family Room, Other, Gas, Stone/Rock/Brick, Gas Starter
    • Number Of Fireplaces: 2
    • Green Features: Low Flow Commode, Rain Water Catchment
    • # Of Stories: 1.5
    • City: Boerne
    • County: Kendall
    • School District: Comfort
    • Area: 2505
    • Status: Pending
    • Legal Desc-Lot: 22
    • Legal Description: HIGH POINT RANCH SUBDIVISION P
    • Tax Property Id: 1532820000022
    • Showing Contact: SHWTIME

    Price history

    DateEventPrice
    12/31/2020Sold--
    Source: LERA MLS #1400571 Report a problem

    Public tax history

    YearProperty taxesTax assessment
    2025$11,354 -11%$1,518,440
    2024$12,760 -5.7%$1,518,440 -3%
    2023$13,531 -10%$1,564,641 +11.1%
    2022$15,035 $1,408,570 +6.4%
    2021-- $1,323,980 +90.3%
    2020$7,701 -0.3%$695,710 +33.8%
    2019$7,722 +44048.8%$520,140 +87.7%
    2018$17 $277,140 +25561.1%
    2017$17 -0.1%$1,080
    2016$18 $1,080

    Find assessor info on the county website

    Neighborhood: 78006

    Nearby schools

    GreatSchools rating
    Schools provided by the listing agent
    • District: Comfort

    Source: The MLS. This data may not be complete. We recommend contacting the local school district to confirm school assignments for this home.