Skip main navigation
Off market
  • $409,200

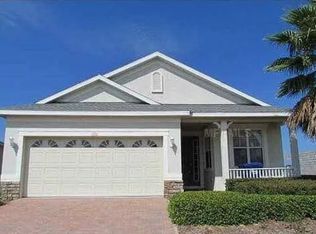
    123 Cupania Ct, Groveland, FL 34736

    2beds
    1,836sqft
    SingleFamily
    Built in 2013
    0.26 Acres Lot
    $409,200 Zestimate®
    $223/sqft
    $2,444 Estimated rent

    Home value

    $409,200

    $389,000 - $430,000

    $2,444/mo

    Zestimate® history
    Loading
    Loading...

    Owner options

    List your home for rent

    $2,444/mo

    Rent Zestimate®

    Find your next renter with Zillow Rental Manager. Plus, with online applications, you can quickly screen prospective tenants – for free.

    Learn more

    $2,444/mo

    Rent Zestimate®

    Refinance and save

    $3,173/mo

    Est. payment

    Refinancing to a lower rate could help reduce your monthly payments and save thousands over the life of the loan.

    See today's rates

    $3,173/mo

    Est. payment

    Explore your selling options

    Work with a Zillow partner agent

    Leverage their expertise and Zillow's premium Showcase listings to get your home seen by more buyers.

    Get started

    List with your own agent

    Get your home in front of millions of buyers by listing it on Zillow.

    Learn how to do it

    Sell it yourself

    Take full control of how buyers see your home on Zillow by listing For Sale by Owner (FSBO).

    List your home

    What's special

    LOADED WITH UPGRADES this HEATHER floor plan offers a FULL SOLAR PACKAGE, CUL-DE-SAC location, and LARGER SIDE LOT for privacy. A 2' EXTENSION IN THE MASTER BEDROOM with EXTRA WINDOWS along with the 2' EXTENDED SCREEN ENCLOSED PATIO provides an abundance of natural light. The garage was built with a 4' EXTENSION that comfortably fits a long bed extended cab pickup truck AND another vehicle AND golf cart. Space will not be an issue. Plumbing is also present in the garage for future laundry tub installation. ADDITIONAL UPGRADES include NEUTRAL TILE FLOORING throughout the wet areas, ENGINEERED HARDWOOD FLOORS in the bedrooms and den which could also be an additional 3rd bedroom, PLANTATION SHUTTERS and 5 1/4" CROWN MOLDING throughout. SOLID WOOD CABINETRY, GRANITE COUNTER TOPS, TILE BACKSPLASH, UNDERCABINET LIGHTING w/ LIGHT RAIL, KITCHEN AID APPLIANCE PACKAGE w/ a DUAL FUEL DOUBLE OVEN W/ CONVECTION , DEEP POT DRAWERS, SPICE RACK DRAWERS, AND SLIDE OUT DOUBLE WASTE CANS increase the useful space of the kitchen. With the Heather floor plan not only does present with a SUPER GREAT ROOM that incorporates the kitchen, dining, and family room, it has a SMART SPACE ROOM that doubles as a laundry room. The SMART SPACE has ADDITIONAL FULL ROOM CABINETRY and can be utilized for hobbies like quilting, crafting, sewing and INCLUDES an ADDITIONAL WORK DESK and LOADS OF COUNTER SPACE. Find peace and relaxation on either your front porch or rear patio to begin and end your day. A short walk leads to the 57,000 sq. ft. Magnolia House that that offers a Grand Ballroom, Demonstration Kitchen, Private Restaurant and Bar, Art Studio, Golf Simulator, Billiard Room, On-Site Massage Room, State of the Art Fitness Center, and Indoor Heated Pool and Spa. Outdoor amenities a Heated Pool and Spa, Pickleball Courts, Tennis Courts, Bocce Ball, Walking Trails, Dog Park and plenty of covered space to enjoy the Florida weather. The Association Fee includes Internet, Basic Cable, Lawn Maintenance, Guard Gate Entry, Security Service w/ Monitoring. The lot is unique to the community and definitely a must visit to appreciate!

    This property is off market, which means it's not currently listed for sale or rent on Zillow. This may be different from what's available on other websites or public sources.

    Facts & features

    Interior

    Bedrooms & bathrooms
    • Bedrooms: 2
    • Bathrooms: 2
    • Full bathrooms: 2
    Heating
    • Forced air, Electric, Gas
    Cooling
    • Central
    Appliances
    • Included: Dishwasher, Microwave, Refrigerator
    • Laundry: Inside, Laundry Room
    Features
    • Ceiling Fans(s), Split Bedroom, Crown Molding, Walk-In Closet(s), Open Floorplan, Kitchen/Family Room Combo
    • Flooring: Tile, Hardwood
    • Windows: Blinds, Shutters
    Interior area
    • Total interior livable area: 1,836 sqft

    Property

    Parking
    • Total spaces: 2
    • Parking features: Garage - Attached
    Features
    • Levels: One
    • Patio & porch: Covered, Patio, Screened, Front Porch
    • Exterior features: Other, Stucco, Brick
    • Has spa: Yes
    Lot
    • Size: 0.26 Acres
    • Features: Oversized Lot, In County, Street Paved, Cul-de-sac, Street Dead-End, Sidewalk
    • Residential vegetation: Mature Landscaping
    Details
    • Parcel number: 262125200100001800
    • Zoning: PUD

    Construction

    Type & style
    • Home type: SingleFamily
    Materials
    • Foundation: Slab
    • Roof: Asphalt
    Condition
    • Completed
    • Year built: 2013
    Details
    • Builder model: Heather
    • Builder name: Shea Homes

    Utilities & green energy

    • Sewer: Public Sewer
    • Water: Public
    • Utilities for property: Cable Connected, Electricity Connected, Street Lights, Natural Gas Connected, Solar, Water Connected
    Green energy
    • Energy generation: Solar

    Community & HOA

    Community
    • Features: Fitness Center
    • Security: Gated Community, Smoke Detector(s)
    • Subdivision: CASCADES OF GROVELAND
    HOA
    • Has HOA: Yes
    • Amenities included: Gated, Recreation Facilities, Tennis Court(s), Fitness Center, Security, Spa/Hot Tub, Clubhouse, Pool, Pickleball Court(s), Trails
    • Services included: Maintenance Grounds, Recreational Facilities, Community Pool
    • HOA fee: $396 monthly
    Location
    • Region: Groveland

    Financial & listing details

    • Price per square foot: $223/sqft
    • Tax assessed value: $342,725
    • Annual tax amount: $5,842

    Price history

    DateEventPrice
    7/13/2023Sold$424,000-0.2%$231/sqft
    Source: Public Record Report a problem
    6/15/2023Pending sale$425,000+33.6%$231/sqft
    Source: Stellar MLS #G5069800 Report a problem
    11/18/2020Sold$318,000-1.7%$173/sqft
    Source: Public Record Report a problem
    9/27/2020Price change$323,500-1.7%$176/sqft
    Source: ELITE PROPERTY SALES #O5859445 Report a problem
    8/29/2020Price change$329,000-0.3%$179/sqft
    Source: ELITE PROPERTY SALES #O5859445 Report a problem
    6/18/2020Price change$330,000-1.9%$180/sqft
    Source: ELITE PROPERTY SALES #O5859445 Report a problem
    4/24/2020Listed for sale$336,500+33.1%$183/sqft
    Source: ELITE PROPERTY SALES #O5859445 Report a problem
    9/17/2013Sold$252,900$138/sqft
    Source: Public Record Report a problem

    Public tax history

    YearProperty taxesTax assessment
    2025$5,842 +2.2%$342,725 +0.9%
    2024$5,714 +5.7%$339,831 +5.6%
    2023$5,406 +6.4%$321,660 +3.4%
    2022$5,083 +3.5%$311,198 +15.7%
    2021$4,910 +59.2%$268,884 +45.7%
    2020$3,084 -1.3%$184,585 +2.3%
    2019$3,124 +3.6%$180,435 +1.9%
    2018$3,014 $177,071 +2.1%
    2017$3,014 -0.8%$173,429 +2.1%
    2016$3,039 -0.9%$169,862 +0.7%
    2015$3,066 -2.8%$168,682 +0.8%
    2014$3,155 +1144.1%$167,344 +1175%
    2013$254 -1.5%$13,125
    2012$257 +0.1%$13,125
    2011$257 +0.7%$13,125
    2010$255 -27.5%$13,125 -27.6%
    2009$352 -48.7%$18,125 -49.7%
    2008$686 -26.7%$36,000 -28.6%
    2007$937 +76.7%$50,439 +104.4%
    2006$530 $24,671
    2005-- --
    Find assessor info on the county website

    Neighborhood: 34736

    Nearby schools

    GreatSchools rating
    Get a cash offer in 3 minutes
    Find out how much your home could sell for in as little as 3 minutes with a no-obligation cash offer.
    Estimated market value
    $409,200
    Get a cash offer in 3 minutes
    Find out how much your home could sell for in as little as 3 minutes with a no-obligation cash offer.
    Estimated market value
    $409,200