Skip main navigation
Off market
  • $757,700

    123 Delaney Cir, Summerville, SC 29485

    4beds
    4baths
    3,887sqft
    SingleFamily
    Built in 1990
    0.5 Acres Lot
    $757,700 Zestimate®
    $195/sqft
    $3,949 Estimated rent

    Home value

    $757,700

    $697,000 - $818,000

    $3,949/mo

    Zestimate® history
    Loading
    Loading...

    Owner options

    List your home for rent

    $3,949/mo

    Rent Zestimate®

    Find your next renter with Zillow Rental Manager. Plus, with online applications, you can quickly screen prospective tenants – for free.

    Learn more

    $3,949/mo

    Rent Zestimate®

    Refinance and save

    $3,599/mo

    Est. payment

    Refinancing to a lower rate could help reduce your monthly payments and save thousands over the life of the loan.

    See today's rates

    $3,599/mo

    Est. payment

    Explore your selling options

    Work with a Zillow partner agent

    Leverage their expertise and Zillow's premium Showcase listings to get your home seen by more buyers.

    Get started

    List with your own agent

    Get your home in front of millions of buyers by listing it on Zillow.

    Learn how to do it

    Sell it yourself

    Take full control of how buyers see your home on Zillow by listing For Sale by Owner (FSBO).

    List your home

    What's special

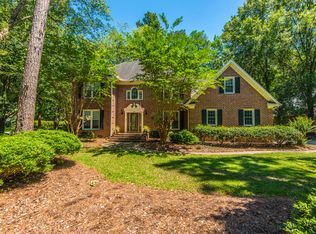
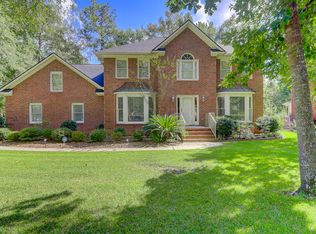
    Custom built 4BR/3BA executive home on oversized .5 acre wooded private lot.The floor plan flows well for entertaining, with spacious dining room, large breakfast room overlooking the wooded rear yard. Floors are site finished oak down and carpeted up. Large well appointed kitchen with good adjacencies to the great and sun rooms includes built in appliances including a Dacor gas cooktop, Viking disapearing exhaust vent, large island with prep sink, lighted overhead pot rack, and extensive custom cabinetry, finished off with black granite countertops. The 22ft vaulted ceiling great room includes a large wood burning fireplace and overlooks the private wooded back yard. The downstairs master suite includes treyed ceiling very spacious walk-in closet, and master bath travertine floor, garden tub, custom tiled shower, and dual sinks. The sunroom overlooks the wooded fenced back yard is very bright with lots of windows and skylights. Room is currently used as a billard room. Upstairs, a 2nd master, provides good multi-generation possibilities while the 2 remaining bedrooms share a jack and jill bath. All bedrooms are large and include spacious closets. Also, there are extensive attic spaces at both ends of the 2nd floor, floored and lighted. This home has exceptional curb appeal, extensive interior trim and moldings, not to mention beveled glass front entrance door. The crawl space has been climate controlled. The lot has been professionally landscaped with lots of flowering schrubery and includes multi-zone irrigation. Ashborough East has low HOA feesand optional and optional clubhouse, pool and tennsi membership. Also, extensive walking trails extend into Summerville. This home is a must see. It needs nothing, is beautifully presented and spacious. The community is perfectly located for shopping, or access to the highways. Boaters note, there is a public boat ramp about 1/2 mile south on of the community off of Dorchester Rd into the Ashley River. Note the arbor in the island near the master BR will convey, but the one over the gate going out of the backyard will not convey. Curtains & valance in breakfast room do not convey. Curtain in 1/2 bathnext to the laundry room also do not convey. Pool table and light fixture will be sold separatly. Light over the pool table does not convey unless buyer of home buys the pool table and equipment.

    This property is off market, which means it's not currently listed for sale or rent on Zillow. This may be different from what's available on other websites or public sources.
    Facts & features

    Interior

    Bedrooms & bathrooms
    • Bedrooms: 4
    • Bathrooms: 4
    Heating
    • Heat pump
    Cooling
    • Central
    Features
    • Flooring: Tile, Carpet, Hardwood
    Interior area
    • Total interior livable area: 3,887 sqft

    Property

    Parking
    • Total spaces: 2
    • Parking features: Garage - Attached
    Features
    • Exterior features: Brick
    Lot
    • Size: 0.50 Acres
    Details
    • Parcel number: 1531413002000

    Construction

    Type & style
    • Home type: SingleFamily
    Materials
    • Roof: Other
    Condition
    • Year built: 1990

    Community & neighborhood

    Location
    • Region: Summerville

    HOA & financial

    HOA
    • Has HOA: Yes
    • HOA fee: $36 monthly

    Price history

    DateEventPrice
    2/16/2023Listing removed--
    Source: CTMLS #22028034 Report a problem
    1/10/2023Price change$695,000-2.8%$179/sqft
    Source: CTMLS #22028034 Report a problem
    12/17/2022Price change$715,000-2.7%$184/sqft
    Source: CTMLS #22028034 Report a problem
    11/3/2022Listed for sale$735,000+96%$189/sqft
    Source: CTMLS #22028034 Report a problem
    3/7/2014Sold$375,000-3.8%$96/sqft
    Source: CTMLS #1403510 Report a problem
    6/20/2013Sold$390,000-6%$100/sqft
    Source: CTMLS #1301199 Report a problem
    3/17/2013Price change$415,000-2.4%$107/sqft
    Source: Charleston Central #1301199 Report a problem
    1/16/2013Price change$425,000-0.5%$109/sqft
    Source: Charleston Central #1301199 Report a problem
    11/6/2012Price change$427,000-1.8%$110/sqft
    Source: The AgentOwned Realty Company #1220766 Report a problem
    10/5/2012Price change$435,000-3.1%$112/sqft
    Source: The AgentOwned Realty Company #1220766 Report a problem
    9/6/2012Listed for sale$449,000+35.4%$116/sqft
    Source: The AgentOwned Realty Company #1220766 Report a problem
    6/30/2003Sold$331,500$85/sqft
    Source: Public Record Report a problem

    Public tax history

    YearProperty taxesTax assessment
    2024$3,252 +11.3%$26,644 +63.4%
    2023$2,923 -67.4%$16,310 -33.3%
    2022$8,976 +210.9%$24,465
    2021$2,887 $24,465 +50%
    2020-- $16,310 0%
    2019$2,623 $16,311 +10.9%
    2018$2,623 +11.1%$14,710
    2017$2,362 $14,710
    2016$2,362 $14,710
    2015-- $14,710 -96.2%
    2014-- $389,940 +2422.3%
    2013$2,404 $15,460 +7.2%
    2012-- $14,420
    2011-- $14,420
    2010-- $14,420 +15%
    2009-- $12,540
    2008-- $12,540
    2007-- $12,540
    2005-- $12,540 +23.9%
    2004-- $10,120
    2003-- $10,120
    2002-- $10,120
    2001-- $10,120

    Find assessor info on the county website

    Neighborhood: 29485

    Nearby schools

    GreatSchools rating
    Schools provided by the listing agent
    • Elementary: BEECH HILL
    • Middle: GREGG
    • High: ASHLEY RIDGE

    Source: The MLS. This data may not be complete. We recommend contacting the local school district to confirm school assignments for this home.

    Get a cash offer in 3 minutes
    Find out how much your home could sell for in as little as 3 minutes with a no-obligation cash offer.
    Estimated market value
    $757,700
    Get a cash offer in 3 minutes
    Find out how much your home could sell for in as little as 3 minutes with a no-obligation cash offer.
    Estimated market value
    $757,700