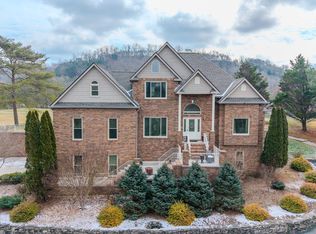
Incredible brick ranch home on Woodlake Golf course! Sits on top of #10 green with a view of fairway 11, the signature hole. This smart home has tray ceilings. It has 4 bedrooms and 3.5 baths all on the main level of the home. A large primary bedroom with its own bath including a jacuzzi, shower, private toilet room and big walk in closet. It features an eat-in kitchen as well as a separate formal dining room. The large laundry room is also located on the main level of the house! Has a large, raised back deck That was completely rebuilt with Trex decking for years of enjoyment. Concrete patio under deck. The basement has an open, 1,250 sq. ft. of entertaining space, featuring a fireplace, as well 1,740 sq. ft. of incredible storage that could be finished in the future and rough in for toilet/vanity. The main level is 2,990 sq. ft. The three car garage is located on the main level with another garage space downstairs. Sits on .63 acres with an additional 0.43 acre lot to preserve views.!!!
***Modifications since purchased in 2021***
New Roof 2022
New Train 5-ton Air Conditioner (outside and inside units) 2022
New Rheem 80 Gal Heat pump Water heater 2025
Flooring refinished 2022
Complete Deck replaced (Trex and structure and post poured with concrete 2023
- Modern Railing system (minimal obscuring)
Extra Garage pad poured 2023 - bricks available on site to complete after framing.
Tray ceilings in Primary bedroom and living room
New Refrigerator 2025
New double self-cleaning stove 2024
New dishwasher 2022
New Double entry doors downstairs and onto deck upstairs.
All 1st floor windows replaced with Anderson Renewal full view
- Casement windows in primary bedroom, dining area and living room.
Perimeter foam insulation into 1st floor perimeter walls
Foundation reinforcement in south east corner 9 pins - lifetime warranty
Extra lot to keep view of lone mountain
New ceiling fan living room 2023
New dining room light 2024
Covered Grilling station on deck 2025
Smart house: bedroom lights, living room lights, Kitchen lights, Thermostat. Blink flood light camera.
Active
Price cut: $6K (10/1)
$669,000
123 Double Tee Ct, Tazewell, TN 37879
4beds
4,240sqft
Single Family Residence
Built in 2005
1.06 Acres Lot
$-- Zestimate®
$158/sqft
$8/mo HOA
What's special
- 205 days
- 327
- 16
Zillow last checked:
Listing updated:
Listed by:
Chris Greene 865-206-0709,
Realty Executives Associates 865-588-3232
Source: East Tennessee Realtors,MLS#: 1335256
Facts & features
Interior
Bedrooms & bathrooms
- Bedrooms: 4
- Bathrooms: 4
- Full bathrooms: 3
- 1/2 bathrooms: 1
Rooms
- Room types: Bonus Room
Heating
- Central, Forced Air, Heat Pump, Electric
Cooling
- Central Air, Ceiling Fan(s)
Appliances
- Included: Dishwasher, Disposal, Microwave, Range, Refrigerator
Features
- Walk-In Closet(s), Kitchen Island, Eat-in Kitchen, Bonus Room
- Flooring: Hardwood, Tile
- Windows: Windows - Vinyl, Insulated Windows
- Basement: Walk-Out Access,Partially Finished,Bath/Stubbed,Slab,Unfinished
- Number of fireplaces: 1
- Fireplace features: Gas Log
Interior area
- Total structure area: 4,240
- Total interior livable area: 4,240 sqft
Property
Parking
- Total spaces: 4
- Parking features: Garage Faces Side, Garage Faces Rear, Garage Door Opener, Designated Parking, Attached, Basement, Main Level
- Attached garage spaces: 4
Features
- Has view: Yes
- View description: Mountain(s), Country Setting, Golf Course
- Waterfront features: Lake/Water Access
- Frontage type: Golf Course
Lot
- Size: 1.06 Acres
- Features: Cul-De-Sac, Near Golf Course, On Golf Course
Details
- Parcel number: 119G A 07700 000
Construction
Type & style
- Home type: SingleFamily
- Architectural style: Contemporary,Traditional
- Property subtype: Single Family Residence
Materials
- Stucco, Brick, Block
Condition
- Year built: 2005
Utilities & green energy
- Sewer: Public Sewer
- Water: Public
Community & HOA
Community
- Security: Smoke Detector(s)
- Subdivision: Woodlake Golf Community
HOA
- Has HOA: Yes
- HOA fee: $100 annually
Location
- Region: Tazewell
Financial & listing details
- Price per square foot: $158/sqft
- Tax assessed value: $541,600
- Annual tax amount: $3,168
- Date on market: 7/22/2026
Estimated market value
Not available
Estimated sales range
Not available
Not available
Price history
| Date | Event | Price |
|---|---|---|
| 10/1/2026 | Price change | $669,000-0.9%$158/sqft |
Source:  East Tennessee Realtors #1335256 Report a problem East Tennessee Realtors #1335256 Report a problem | ||
| 7/22/2026 | Listed for sale | $675,000$159/sqft |
Source: East Tennessee Realtors #1335256 Report a problem | ||
| 7/14/2026 | Pending sale | $675,000$159/sqft |
Source: East Tennessee Realtors #1335256 Report a problem | ||
| 6/11/2026 | Price change | $675,000-0.7%$159/sqft |
Source: East Tennessee Realtors #1335256 Report a problem | ||
| 4/10/2026 | Listed for sale | $679,995$160/sqft |
Source: East Tennessee Realtors #1335256 Report a problem | ||
| 4/3/2026 | Pending sale | $679,995$160/sqft |
Source: East Tennessee Realtors #1335256 Report a problem | ||
| 3/14/2026 | Listed for sale | $679,995+15.3%$160/sqft |
Source: Owner Report a problem | ||
| 12/21/2021 | Pending sale | $589,900+9.3%$139/sqft |
Source:  Lakeway Area AOR #603922 Report a problem Lakeway Area AOR #603922 Report a problem | ||
| 11/29/2021 | Sold | $539,900-8.5%$127/sqft |
Source: Lakeway Area AOR #603922 Report a problem | ||
| 9/23/2021 | Price change | $589,900-1.7%$139/sqft |
Source: Lakeway Area AOR #603922 Report a problem | ||
| 9/13/2021 | Listed for sale | $599,900$141/sqft |
Source: Lakeway Area AOR #603922 Report a problem | ||
| 9/13/2021 | Listing removed | -- |
Source: Owner Report a problem | ||
| 8/19/2021 | Listed for sale | $599,900+1399.8%$141/sqft |
Source: Owner Report a problem | ||
| 2/9/2005 | Sold | $40,000$9/sqft |
Source: Public Record Report a problem | ||
| 6/17/2003 | Sold | $40,000$9/sqft |
Source: Public Record Report a problem | ||
Public tax history
| Year | Property taxes | Tax assessment |
|---|---|---|
| 2025 | $3,168 | $135,400 |
| 2024 | $3,168 +1.7% | $135,400 |
| 2023 | $3,114 +15% | $135,400 |
| 2022 | $2,708 -5.9% | $135,400 +21.2% |
| 2021 | $2,879 | $111,700 |
| 2020 | $2,879 | $111,700 |
| 2019 | $2,879 | $111,700 |
| 2018 | $2,879 +0% | $111,700 |
| 2017 | $2,879 | $111,700 -8.2% |
| 2016 | $2,879 -4.6% | $121,650 |
| 2015 | $3,017 | $121,650 |
Find assessor info on the county website
Monthly payment
Est. payment
Payment breakdown
Explore the cost of this home by adjusting the details. Changes won't be saved.Climate risks
Neighborhood: 37879
Nearby schools
Schools provided by the listing agent
- Elementary: Springdale
- Middle: Soldiers Memorial
- High: Claiborne County
Source: East Tennessee Realtors. This data may not be complete. We recommend contacting the local school district to confirm school assignments for this home.
Similar homes
- $699,9005 bd4 ba5.5k sqft205 Links Ct, Tazewell, TN 37879For Sale
 MLS ID #3278490, AJ Alford. RealTracs MLS as distributed by MLS GRID
 - $550,0003 bd3 ba3.4k sqft252 Links Ct, Tazewell, TN 37879Active

 MLS ID #1357937, Daniel Barnett, Lakeside Realty, LLC. East Tennessee Realtors
 - $675,0003 bd3 ba3.5k sqft385 Wildcat Hollow Rd, New Tazewell, TN 37825Active
 MLS ID #1354848, Ruth Flath, Appalachian Roots Realty. East Tennessee Realtors
 - $675,0004 bd4 ba3.1k sqft251 Topaz Ln, New Tazewell, TN 37825Active
 MLS ID #1346270, Robert Lane, Lane Realty. East Tennessee Realtors
 - $645,0003 bd3 ba2.3k sqft411 Cole Hollow Rd, New Tazewell, TN 37825ActiveMLS ID #1317943, Matt Gibson, Coldwell Banker Bisceglia Real. East Tennessee Realtors
- $659,0004 bd4 ba4.3k sqft7531 W Pierce Dr, Talbott, TN 37877For Sale
 MLS ID #711780, Amy Shrader, RE/MAX Real Estate Ten Midtown. Lakeway Area AOR
 - $430,0003 bd2 ba2.2k sqft590 Cave Springs Rd, Tazewell, TN 37879ActiveMLS ID #1346116, Shonda Smart, Greater Impact Realty Lakeway. East Tennessee Realtors
- $829,0004 bd2 ba2.9k sqft155 Island Rd, New Tazewell, TN 37825ActiveMLS ID #1341574, Jim Williams, Lake Homes Realty. East Tennessee Realtors
- $599,9002 bd2 ba2.2k sqft7020 Caney Valley Rd, Tazewell, TN 37879For SaleMLS ID #712467, Sarah Richards, Spring Mountain Realty, PLLC. Lakeway Area AOR
- $535,0004 bd3 ba4.2k sqft8651 Tazewell Hwy, Sneedville, TN 37869For SaleMLS ID #707095, Joey F Haun, Clinch Mountain Realty & Auction. Lakeway Area AOR
- $595,0006 bd4 ba4.8k sqft400 Cabbage Cemetery Rd, Washburn, TN 37888For SaleMLS ID #3318317, Sydney Adler. RealTracs MLS as distributed by MLS GRID
- $735,0003 bd4 ba3.7k sqft103 Pinnacle Pointe Way, Sharps Chapel, TN 37866ActiveMLS ID #1345827, Warren Pineda, Wallace. East Tennessee Realtors
- $729,9004 bd4 ba3.8k sqft5008 Horseshoe Trl, Morristown, TN 37814For SaleMLS ID #713085, Laura Dickerson, Keller Williams Properties. Lakeway Area AOR
- $895,0003 bd1 ba2.2k sqft3381 Upper Caney Valley Rd, Tazewell, TN 37879ActiveMLS ID #1359381, Jenna Flynn, Flynn Realty. East Tennessee Realtors
- $625,0004 bd2 ba2.2k sqft289 Carr Gap Rd, Speedwell, TN 37870ActiveMLS ID #1354236, Tracy Lobertini, Alco Builders & Realty Co. East Tennessee Realtors
- $700,0004 bd3 ba2.4k sqft408 Ernie Roberts Rd, Rutledge, TN 37861ActiveMLS ID #1341090, Zoe Ferrell, Wallace. East Tennessee Realtors
- $499,0004 bd4 ba3.5k sqft383 Maiden Ln, Speedwell, TN 37870ActiveMLS ID #1352073, Michael Keith, Realty Executives Associates. East Tennessee Realtors
- $950,0003 bd2 ba2.1k sqft4151 Cave Springs Rd, Tazewell, TN 37879ActiveMLS ID #1338956, Zach Ivey, Keller Williams Signature. East Tennessee Realtors
- $675,0003 bd3 ba2.7k sqft576 Holston Shores Dr, Rutledge, TN 37861ActiveMLS ID #1339690, Ron Dew, ReMax Preferred Properties, In. East Tennessee Realtors
- $695,0004 bd3 ba2.3k sqft2107 Iroquois Dr, Jefferson City, TN 37760For SaleMLS ID #712173, Crystal Jacobs, Crystal Jacobs Realty. Lakeway Area AOR
