***Legal Address is 123 1/2 E 220th***A Wonderful, Spacious, 2 Story, 4 BR/ 2.5 Ba Detached Town House in Gated Community Situated in Central Carson with Convenient Location to Shopping Centers, Restaurants, Schools, City Hall, Freeways, and More! Cozy Family Room, Living Room! All 4 Bedrooms Upstairs. Central A/C & Heating! 2 Car Attached Garage with Direct Access. Low HOA due! Community Offers Swimming Pool. There is an Entrance Gate and an Exit Gate. Owners Pay All Utilities! HOA Covers Trash, Insurance, and Common Area Maintenance. Sale by Power-of-Attorney. * Legal Address is '123 1/2 E 220th St., Carson, CA 90745'*
Pending
Listed by: The Realestate Group • Kevin Suh • Contact: 310-901-1137
$749,000
123 E 220th St, Carson, CA 90745
4beds
2,163sqft
Townhouse
Built in 1991
3.98 Acres Lot
$790,800 Zestimate®
$346/sqft
$388/mo HOA
What's special
- 6 days
- 5
- 0
Zillow last checked:
Listing updated:
Listed by:
Kevin Suh DRE #01307730 310-901-1137,
The Realestate Group,
Jesus Cordova DRE #00692074 310-404-5674,
The Realestate Group
Source: CRMLS,MLS#: SB26165665 Originating MLS: California Regional MLS
Originating MLS: California Regional MLSFacts & features
Interior
Bedrooms & bathrooms
- Bedrooms: 4
- Bathrooms: 3
- Full bathrooms: 3
- Main level bathrooms: 1
Rooms
- Room types: Bedroom, Family Room, Kitchen, Laundry, Living Room, Other, Dining Room
Bedroom
- Features: All Bedrooms Up
Kitchen
- Features: Kitchen/Family Room Combo
Other
- Features: Walk-In Closet(s)
Heating
- Central
Cooling
- Central Air
Appliances
- Included: Dishwasher, Disposal, Gas Oven, Gas Range, Microwave, Water Heater
- Laundry: Laundry Room
Features
- Ceiling Fan(s), Separate/Formal Dining Room, Recessed Lighting, All Bedrooms Up, Walk-In Closet(s)
- Windows: Blinds
- Has fireplace: Yes
- Fireplace features: Living Room
- Common walls with other units/homes: No Common Walls
Interior area
- Total interior livable area: 2,163 sqft
Property
Parking
- Total spaces: 2
- Parking features: Direct Access, Garage Faces Front, Garage
- Attached garage spaces: 2
Features
- Levels: Two
- Stories: 2
- Entry location: GROUND
- Patio & porch: Patio
- Pool features: Community, Association
- Spa features: None
Lot
- Size: 3.98 Acres
Details
- Parcel number: 7335002075
- Special conditions: Standard
Construction
Type & style
- Home type: Townhouse
- Property subtype: Townhouse
Materials
- Concrete, Stucco
Condition
- New construction: No
- Year built: 1991
Utilities & green energy
- Sewer: Public Sewer
- Water: Public
- Utilities for property: Electricity Connected, Natural Gas Connected, Sewer Connected, Water Connected
Community & HOA
Community
- Features: Suburban, Gated, Pool
- Security: Carbon Monoxide Detector(s), Gated Community, Smoke Detector(s)
HOA
- Has HOA: Yes
- Amenities included: Insurance, Playground, Pool, Pet Restrictions, Trash
- Services included: Sewer
- HOA fee: $388 monthly
- HOA name: STONE WATER TERRACE HOA
- HOA phone: 310-972-9999
Location
- Region: Carson
Financial & listing details
- Price per square foot: $346/sqft
- Tax assessed value: $739,731
- Date on market: 9/9/2026
- Listing terms: Cash,Cash to New Loan,Conventional
Estimated market value
$790,800
$743,000 - $838,000
$4,855/mo
Price history
| Date | Event | Price |
|---|---|---|
| 9/10/2026 | Pending sale | $749,000+11.8%$346/sqft |
Source:  CRMLS #SB26165665 Report a problem CRMLS #SB26165665 Report a problem | ||
| 8/31/2020 | Sold | $670,000+3.1%$310/sqft |
Source: Public Record Report a problem | ||
| 8/1/2020 | Pending sale | $649,900$300/sqft |
Source: LEGACY REALTY PARTNERS #CV20148361 Report a problem | ||
| 7/28/2020 | Price change | $649,900-1.4%$300/sqft |
Source: LEGACY REALTY PARTNERS #CV20148361 Report a problem | ||
| 6/3/2020 | Price change | $659,200-2.5%$305/sqft |
Source: LEGACY REALTY PARTNERS #CV20069482 Report a problem | ||
| 5/1/2020 | Price change | $676,100-3%$313/sqft |
Source: LEGACY REALTY PARTNERS #CV20069482 Report a problem | ||
| 4/6/2020 | Listed for sale | $697,000+16.2%$322/sqft |
Source: LEGACY REALTY PARTNERS #CV20069482 Report a problem | ||
| 2/27/2018 | Listing removed | $2,825$1/sqft |
Source: WRI Property Management Report a problem | ||
| 2/15/2018 | Listed for rent | $2,825$1/sqft |
Source: WRI Property Management Report a problem | ||
| 6/29/2017 | Listing removed | $599,900$277/sqft |
Source: Boardwalk Properties #PW17125734 Report a problem | ||
| 6/6/2017 | Listed for sale | $599,900+21.2%$277/sqft |
Source: Boardwalk Properties #PW17125734 Report a problem | ||
| 7/21/2016 | Sold | $495,000+146.3%$229/sqft |
Source: Public Record Report a problem | ||
| 9/29/1995 | Sold | $201,000+8.1%$93/sqft |
Source: Public Record Report a problem | ||
| 4/17/1995 | Sold | $186,000$86/sqft |
Source: Public Record Report a problem | ||
Public tax history
| Year | Property taxes | Tax assessment |
|---|---|---|
| 2026 | -- | $739,731 +2% |
| 2025 | $9,324 +3.1% | $725,227 +2% |
| 2024 | $9,045 +1.8% | $711,008 +2% |
| 2023 | $8,885 +5.2% | $697,067 +2% |
| 2022 | $8,448 +1.2% | $683,400 +2% |
| 2021 | $8,352 +34.2% | $670,000 +40.3% |
| 2020 | $6,224 | $477,543 +2% |
| 2019 | $6,224 +1.6% | $468,180 +2% |
| 2018 | $6,129 | $459,000 +2% |
| 2017 | $6,129 +1.9% | $450,000 +59.5% |
| 2016 | $6,012 +50.3% | $282,054 +1.5% |
| 2015 | $4,001 +2.2% | $277,818 +2% |
| 2014 | $3,916 | $272,377 +2.5% |
| 2012 | -- | $265,831 +2% |
| 2011 | -- | $260,619 +0.8% |
| 2010 | -- | $258,672 -0.2% |
| 2009 | -- | $259,287 +2% |
| 2008 | -- | $254,204 +2% |
| 2007 | -- | $249,221 +2% |
| 2006 | -- | $244,335 |
| 2005 | -- | $244,335 +4% |
| 2004 | -- | $234,849 +1.9% |
| 2003 | -- | $230,546 +2% |
| 2002 | -- | $226,026 +4% |
| 2000 | -- | $217,251 |
Find assessor info on the county website
Monthly payment
Est. payment
Payment breakdown
Explore the cost of this home by adjusting the details. Changes won't be saved.Climate risks
Neighborhood: 90745
Nearby schools
Schools provided by the listing agent
- High: Carson
Source: CRMLS. This data may not be complete. We recommend contacting the local school district to confirm school assignments for this home.

Similar homes
- $874,9004 bd4 ba2k sqft676 Colorado Cir, Carson, CA 90745For Sale
 MLS ID #26840675, Leonard Lee DRE # 01813331, Property Advisors Group, Inc. CLAW
 - $--3 bd3 ba2k sqft636 E 220th St, Carson, CA 90745Auction
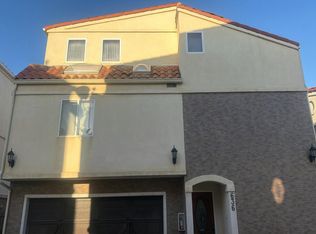 Auction.com 2
 - $840,0005 bd3 ba2k sqft588 Athena Pl, Carson, CA 90745For Sale
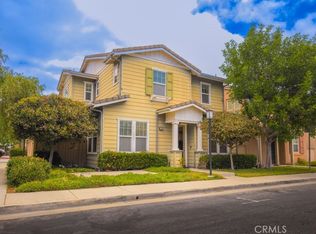 MLS ID #CV26144115, Brian Martinez Vasquez, The Kasa Agency Inc.. CRMLS
 - $920,0004 bd2 ba1.7k sqft181 W 223rd St, Carson, CA 90745For Sale
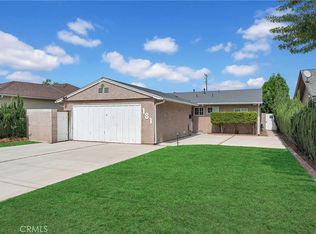 MLS ID #PW26197983, Yolanda Wallace, Coldwell Banker Envision. CRMLS
Local buyer's agents are ready to help
