Skip main navigation
Sold for $980,000
  • $980,000

    123 E Commons Dr, Saint Simons Island, GA 31522

    4beds
    3,100sqft
    Single Family Residence
    Built in 2018
    0.3 Acres Lot
    $987,400 Zestimate®
    $316/sqft
    $6,442 Estimated rent

    Home value

    $987,400

    $859,000 - $1.13M

    $6,442/mo

    Zestimate® history
    Loading
    Loading...

    Owner options

    List your home for rent

    $6,442/mo

    Rent Zestimate®

    Find your next renter with Zillow Rental Manager. Plus, with online applications, you can quickly screen prospective tenants – for free.

    Learn more

    $6,442/mo

    Rent Zestimate®

    Refinance and save

    $6,034/mo

    Est. payment

    Refinancing to a lower rate could help reduce your monthly payments and save thousands over the life of the loan.

    See today's rates

    $6,034/mo

    Est. payment

    Explore your selling options

    Work with a Zillow partner agent

    Leverage their expertise and Zillow's premium Showcase listings to get your home seen by more buyers.

    Get started

    List with your own agent

    Get your home in front of millions of buyers by listing it on Zillow.

    Learn how to do it

    Sell it yourself

    Take full control of how buyers see your home on Zillow by listing For Sale by Owner (FSBO).

    List your home

    What's special

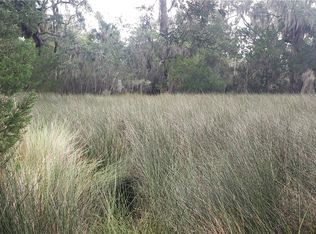
    Experience the charm of high-quality construction in this exquisite 4BR/4.5BA Coastal Cottage on St. Simons Island. Thoughtfully designed with Anderson windows, hardwood floors, and the enduring beauty of hardie-plank siding, this home offers both elegance and comfort. Copper caps accent the front step posts, leading to a welcoming rocking chair porch, while an expansive screened porch at the back invites you to relax and enjoy tranquil marsh views. The homeowners added a stunning salt-water pool with heated spa and decking with hand laid pavers. The home’s exceptional floor plan includes a master suite with sweeping marsh vistas and direct access to the screened porch, creating a peaceful retreat. The open great room seamlessly extends to the porch, perfect for indoor-outdoor living. A versatile study or guest bedroom with an en suite bath is also conveniently located on the first floor. Upstairs, you'll find spacious bedrooms, each with its own en suite bath, as well as a huge bonus room above the garage. This home is filled with thoughtful upgrades that will make you want to settle in immediately. Enjoy stunning countertops throughout, plush new carpeting in the upstairs bonus room and bedrooms, as well as new appliances. The kitchen has been enhanced with added cabinetry, offering both style and extra storage. Every detail has been carefully considered to elevate your living experience. Nestled in The Commons, a beloved neighborhood known for its parks and proximity to Oglethorpe Elementary School, this home offers the perfect blend of elegance, comfort, and convenience. Grab your favorite Realtor and come take a look before it is too late!

    Zillow last checked:

    Listing updated:

    Listed by:

    Rebecca Gould Strother 912-223-1946,

    Duckworth Properties BWK,

    Will Duckworth 912-217-9076,

    Duckworth Properties BWK

    Bought with:

    Susan Imhoff, 376283

    DeLoach Sotheby's International Realty

    Source: Scout MLS,MLS#: 1653012

    Facts & features

    Interior

    Bedrooms & bathrooms
    • Bedrooms: 4
    • Bathrooms: 5
    • Full bathrooms: 4
    • 1/2 bathrooms: 1
    Heating
    • Central, Electric
    Cooling
    • Central Air, Electric
    Appliances
    • Included: Dishwasher, Range, Refrigerator
    • Laundry: Laundry Room, Sink
    Features
    • Ceiling Fan(s), Crown Molding, Double Vanity, Pantry, Walk-In Closet(s), Shower Only, Primary Suite, Breakfast Bar
    • Flooring: Hardwood
    • Windows: Double Pane Windows
    • Has basement: No
    Interior area
    • Total structure area: 3,100
    • Total interior livable area: 3,100 sqft

    Property

    Parking
    • Total spaces: 2
    • Parking features: Attached, Garage Door Opener
    • Garage spaces: 2
    Features
    • Patio & porch: Front Porch, Porch, Screened
    • Exterior features: Columns
    • Has private pool: Yes
    • Pool features: Heated, In Ground, Salt Water
    • Has spa: Yes
    • Spa features: Above Ground
    • Fencing: Partial
    • Has view: Yes
    Lot
    • Size: 0.30 Acres
    • Features: Full Size Lot
    Details
    • Parcel number: 0411489
    • Zoning description: Residential

    Construction

    Type & style
    • Home type: SingleFamily
    • Architectural style: Craftsman
    • Property subtype: Single Family Residence
    Condition
    • As Is
    • Year built: 2018
    Details
    • Warranty included: Yes

    Utilities & green energy

    • Sewer: Public Sewer
    • Water: Public
    Green energy
    • Energy efficient items: Insulation, Windows

    Community & neighborhood

    Community
    • Community features: Street Lights, Walk To School(s)
    Location
    • Region: Saint Simons Island
    • Subdivision: The Commons at Frederica

    HOA & financial

    HOA
    • Has HOA: Yes
    • HOA fee: $300 annually
    • Amenities included: Playground

    Price history

    DateEventPrice
    6/27/2025Sold$980,000-1.9%$316/sqft
    Source: Scout MLS #1653012 Report a problem
    5/31/2025Price change$999,000-11.6%$322/sqft
    Source: Scout MLS #1653012 Report a problem
    5/16/2025Price change$1,130,000-1.3%$365/sqft
    Source: Scout MLS #1653012 Report a problem
    4/3/2025Listed for sale$1,145,000+137.3%$369/sqft
    Source: Scout MLS #1653012 Report a problem
    11/4/2019Sold$482,500-4.5%$156/sqft
    Source: Public Record Report a problem
    8/30/2019Pending sale$505,000-3.8%$163/sqft
    Source: Palmetto Realty Group #1608594 Report a problem
    7/21/2019Price change$525,000-4.4%$169/sqft
    Source: Palmetto Realty Group #1608594 Report a problem
    5/1/2019Price change$549,000-2.7%$177/sqft
    Source: Palmetto Realty Group #1608594 Report a problem
    3/4/2019Price change$564,000-2.6%$182/sqft
    Source: DeLoach Sotheby's International Realty #1603633 Report a problem
    10/10/2018Price change$579,000+5.5%$187/sqft
    Source: Coastal Builders LLC Report a problem
    8/18/2018Listed for sale$549,000+149.5%$177/sqft
    Source: Coastal Builders LLC Report a problem
    9/21/2015Sold$220,000+120%$71/sqft
    Source: Agent Provided Report a problem
    8/12/2015Price change$100,000-29.6%$32/sqft
    Source: Hodnett Cooper Real Estate, Inc. #1570417 Report a problem
    2/26/2015Listed for sale$142,000$46/sqft
    Source: Hodnett Cooper Real Estate, Inc. #1570417 Report a problem

    Public tax history

    YearProperty taxesTax assessment
    2024$4,448 +7%$275,560 +1.7%
    2023$4,155 -6.5%$271,080 +45.3%
    2022$4,444 -2.9%$186,600 +1.4%
    2021$4,579 $184,040
    2020-- $184,040 +513.5%
    2019$4,500 +474.5%$30,000
    2018$783 $30,000
    2017$783 $30,000
    2016$783 +8.8%$30,000 -19.4%
    2015$720 -19.7%$37,200
    2014$897 $37,200

    Find assessor info on the county website

    Neighborhood: 31522

    Nearby schools

    GreatSchools rating
    Schools provided by the listing agent
    • Elementary: Oglethorpe
    • Middle: Glynn Middle School
    • High: Glynn Academy

    Source: Scout MLS. This data may not be complete. We recommend contacting the local school district to confirm school assignments for this home.

    Get pre-qualified for a loan
    At Zillow Home Loans, we can pre-qualify you in as little as 5 minutes with no impact to your credit score.

    An equal housing lender. NMLS #10287.

    Sell for more on Zillow
    Get a Zillow Showcase℠ listing at no additional cost and you could sell for .
    $987,400
    2% more
    +$19,748
    With Zillow Showcase(estimated)
    $1,007,148